Welcome home! Discover the charm and comfort of this stunning home nestled on a corner lot in a quite cul-de-sac in the sought-after Caughlin Ranch neighborhood. Boasting a single owner's care and attention, this 4-bedroom, 3-bathroom residence offers spacious living areas and delightful outdoor features, conveniently located near Caughlin Ranch Elementary School. This prestigious community offers great schools, scenic trails, parks, shopping centers, dinning options, and so much more., As you walk through the front door, you are greeted with vaulted ceilings and ample natural light, enjoy the formal and informal living and dining. A large open-concept kitchen features granite countertops, an island, stainless steel appliances, and ample cabinetry, ideal for culinary enthusiasts and entertaining alike. The living area opens to a beautiful sunroom, extending the living room space seamlessly into the backyard. Outside, a charming paver patio provides the perfect spot for outdoor gatherings, complemented by fruit trees and spiral staircase that leads to an expansive upper deck. From this upper deck enjoy breathtaking views of the surroundings, including mountains and filtered city views, creating an inviting atmosphere for relaxation and entertainment during warm summer days. The main level includes a bedroom, accompanied by a full bathroom, laundry room, and an oversized 2-car garage for convenience. Upstairs you will find the oversized primary suite, featuring access to the deck, creating a serene retreat. The ensuite bathroom offers a tub, separate shower, dual vanities and a spacious walk-in closet. The primary bedroom can be transformed into a fifth bedroom. Originally designed and built as an extra-large office space at the owners request, this room offers endless possibilities. Whether you need a luxurious primary suite or functional home office, this space can be tailored to meet your needs. Two additional bedrooms and a bathroom complete the upper level, ensuring ample space for family and guests.
Closed
$790,000
4651 Waltham Ct, Reno, NV 89519
4beds
2,908sqft
Single Family Residence
Built in 1992
9,583 Square Feet Lot
$953,300 Zestimate®
$272/sqft
$4,301 Estimated rent
Home value
$953,300
$887,000 - $1.03M
$4,301/mo
Zestimate® history
Owner options
List your home for rent
$4,301/mo
Rent Zestimate®
Find your next renter with Zillow Rental Manager. Plus, with online applications, you can quickly screen prospective tenants – for free.
$4,301/mo
Rent Zestimate®
Refinance and save
$3,864/mo
Est. payment
Refinancing to a lower rate could help reduce your monthly payments and save thousands over the life of the loan.
$3,864/mo
Est. payment
Explore your selling options
Work with a Zillow partner agent
Leverage their expertise and Zillow's premium Showcase listings to get your home seen by more buyers.
Get startedList with your own agent
Get your home in front of millions of buyers by listing it on Zillow.
Learn how to do itSell it yourself
Take full control of how buyers see your home on Zillow by listing For Sale by Owner (FSBO).
List your homeWhat's special
Zillow last checked:
Listing updated:
Listed by:
Hila Talgan S.188696 608-358-0115,
Ferrari-Lund Real Estate Reno
Bought with:
Henry Abts V, S.187191
Keller Williams Group One Inc.
Source: NNRMLS,MLS#: 240009812
Facts & features
Interior
Bedrooms & bathrooms
- Bedrooms: 4
- Bathrooms: 3
- Full bathrooms: 3
Heating
- Fireplace(s), Forced Air, Hot Water, Natural Gas
Cooling
- Central Air, Refrigerated
Appliances
- Included: Dishwasher, Disposal, Gas Cooktop, Gas Range, Microwave, Oven, Refrigerator
- Laundry: Cabinets, Laundry Area, Laundry Room
Features
- Kitchen Island, Pantry, Walk-In Closet(s)
- Flooring: Carpet, Ceramic Tile, Marble
- Windows: Blinds, Double Pane Windows, Rods
- Has fireplace: Yes
- Fireplace features: Gas Log
Interior area
- Total structure area: 2,908
- Total interior livable area: 2,908 sqft
Property
Parking
- Total spaces: 2
- Parking features: Attached, Garage Door Opener
- Attached garage spaces: 2
Features
- Stories: 2
- Patio & porch: Deck
- Fencing: Back Yard
- Has view: Yes
- View description: Mountain(s), Trees/Woods
Lot
- Size: 9,583 Square Feet
- Features: Corner Lot, Cul-De-Sac, Landscaped, Level
Details
- Parcel number: 04139166
- Zoning: Pd
- Other equipment: Satellite Dish
Construction
Type & style
- Home type: SingleFamily
- Property subtype: Single Family Residence
Materials
- Foundation: Crawl Space
- Roof: Tile
Condition
- Year built: 1992
Utilities & green energy
- Sewer: Public Sewer
- Water: Public
- Utilities for property: Electricity Available, Internet Available, Natural Gas Available, Phone Available, Sewer Available, Water Available, Cellular Coverage, Water Meter Installed
Community & HOA
Community
- Security: Security System Leased, Smoke Detector(s)
- Subdivision: Village Green 1
HOA
- Has HOA: Yes
- Amenities included: Maintenance Grounds, Tennis Court(s)
- HOA fee: $234 quarterly
Location
- Region: Reno
Financial & listing details
- Price per square foot: $272/sqft
- Tax assessed value: $491,384
- Annual tax amount: $4,246
- Date on market: 8/2/2024
- Cumulative days on market: 22 days
Price history
| Date | Event | Price |
|---|---|---|
| 8/23/2024 | Sold | $790,000+0.4%$272/sqft |
Source:  NNRMLS #240009812 Report a problem NNRMLS #240009812 Report a problem | ||
| 8/3/2024 | Pending sale | $787,000$271/sqft |
Source: NNRMLS #240009812 Report a problem | ||
| 8/1/2024 | Listed for sale | $787,000$271/sqft |
Source: NNRMLS #240009812 Report a problem | ||
Public tax history
| Year | Property taxes | Tax assessment |
|---|---|---|
| 2026 | $4,585 +8% | $171,984 +4.5% |
| 2025 | $4,246 +3% | $164,567 +3.4% |
| 2024 | $4,124 +3% | $159,109 +0.7% |
| 2023 | $4,005 +3% | $157,985 +21.1% |
| 2022 | $3,889 +3.1% | $130,486 +10% |
| 2021 | $3,773 +3% | $118,571 +3.6% |
| 2020 | $3,664 -2.9% | $114,458 |
| 2019 | $3,773 +3% | $114,458 +6.6% |
| 2018 | $3,664 +8.8% | $107,373 +2.8% |
| 2017 | $3,367 | $104,427 -0.8% |
| 2016 | $3,367 | $105,219 -0.4% |
| 2015 | $3,367 +33.5% | $105,629 +5.5% |
| 2014 | $2,522 -21.5% | $100,134 +17.8% |
| 2013 | $3,212 | $85,017 |
| 2012 | -- | $85,017 -0.5% |
| 2011 | -- | $85,433 -16.1% |
| 2010 | -- | $101,845 -10.9% |
| 2009 | -- | $114,241 -5.4% |
| 2008 | -- | $120,801 -3.9% |
| 2007 | -- | $125,699 +21.4% |
| 2006 | -- | $103,579 +7.6% |
| 2005 | -- | $96,262 -0.1% |
| 2004 | -- | $96,312 +9.4% |
| 2003 | -- | $88,018 +0.7% |
| 2002 | -- | $87,379 +2.5% |
| 2001 | -- | $85,279 |
Find assessor info on the county website
Neighborhood: Caughlin Ranch
Nearby homes
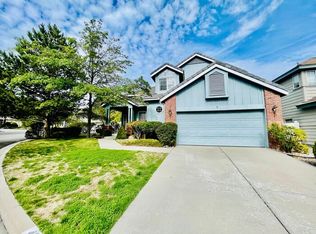
- $880,8004 bd3 ba2.6k sqft4665 Waltham Ct, Reno, NV 89519Off Market
- $707,7002 bd2 ba1.9k sqft4650 Sommerville Way, Reno, NV 89519Off Market
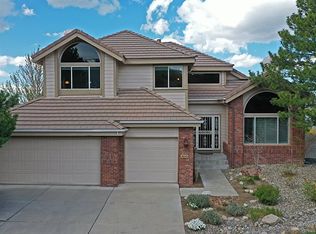
- $874,5003 bd3 ba2.5k sqft4641 Sommerville Way, Reno, NV 89519Off Market
- $744,4003 bd2 ba2k sqft4645 Sommerville Way, Reno, NV 89519Off Market
- $874,9004 bd3 ba2.7k sqft4632 Sommerville Way, Reno, NV 89519Off Market
- $802,9003 bd2 ba2.2k sqft4635 Sommerville Way, Reno, NV 89519Off Market
- $894,7003 bd3 ba2.6k sqft4669 Waltham Ct, Reno, NV 89519Off Market
- $822,4004 bd2 ba2.2k sqft4651 Sommerville Way, Reno, NV 89519Off Market
Nearby schools
GreatSchools rating
- 9/10Caughlin Ranch Elementary SchoolGrades: PK-5Distance: 0.1 mi
- 6/10Darrell C Swope Middle SchoolGrades: 6-8Distance: 2.1 mi
- 7/10Reno High SchoolGrades: 9-12Distance: 2.9 mi
Schools provided by the listing agent
- Elementary: Caughlin Ranch
- Middle: Swope
- High: Reno
Source: NNRMLS. This data may not be complete. We recommend contacting the local school district to confirm school assignments for this home.
Get a cash offer in 3 minutes
Find out how much your home could sell for in as little as 3 minutes with a no-obligation cash offer.
Estimated market value
$953,300
Get a cash offer in 3 minutes
Find out how much your home could sell for in as little as 3 minutes with a no-obligation cash offer.
Estimated market value
$953,300
- Nevada
- Washoe County
- Reno
- 89519
- Caughlin Ranch
- 4651 Waltham Ct
