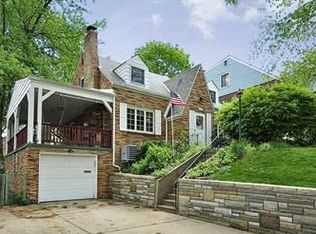
Beautiful, solid brick Cape Cod offering a NEW ROOF, Freshly Painted, generous space, timeless character, and endless potential. An inviting entry welcomes you with flowing original hardwood floors that continue throughout the home. The living room is anchored by a striking fireplace featuring ornate carved details and a stunning hardwood surround—truly a focal point of the space. A side door leads to the covered side porch, complete with a bar and al fresco dining area, and opens directly to the backyard—perfect for entertaining.
Just off the living room is a spacious dining room filled with fantastic natural light. The main level also features a dedicated first-floor bedroom and a convenient half bath, ideal for one-level living, guests, or a private home office. The functional U-shaped kitchen is ready to be reimagined, offering ample space for an eat-in design and the potential to expand into the dining room with minor renovations. The kitchen also provides access to the backyard and the lower level.
Upstairs, the second level showcases classic Cape Cod charm with rounded ceilings and dormers in each bedroom. Both bedrooms are spacious and feature two closets. The family bath includes a walk-in shower with an easy-to-clean, fresh-looking surround.
The lower level boasts a huge finished game room with knotty pine hardwood paneling in excellent condition, recessed lighting, and peace-of-mind features including a French drain and sump pump concealed behind the paneling. A second full bath with a walk-in shower is located on this level, along with a mudroom that doubles as a laundry room just off the garage. The fenced backyard offers two levels with plenty of room to play, relax, and host your next BBQ. A wonderful opportunity to own a spacious, well-built home filled with character and so much potential!
Sold for $257,000
$257,000
4651 Wilburke Ave, Pittsburgh, PA 15236
3beds
1,380sqft
Single Family Residence
Built in 1948
7,200 Square Feet Lot
$266,300 Zestimate®
$186/sqft
$2,302 Estimated rent
Home value
$266,300
$253,000 - $282,000
$2,302/mo
Zestimate® history
Owner options
List your home for rent
$2,302/mo
Rent Zestimate®
Find your next renter with Zillow Rental Manager. Plus, with online applications, you can quickly screen prospective tenants – for free.
$2,302/mo
Rent Zestimate®
Refinance and save
$1,744/mo
Est. payment
Refinancing to a lower rate could help reduce your monthly payments and save thousands over the life of the loan.
$1,744/mo
Est. payment
Explore your selling options
Work with a Zillow partner agent
Leverage their expertise and Zillow's premium Showcase listings to get your home seen by more buyers.
Get startedList with your own agent
Get your home in front of millions of buyers by listing it on Zillow.
Learn how to do itSell it yourself
Take full control of how buyers see your home on Zillow by listing For Sale by Owner (FSBO).
List your homeWhat's special
New roofSolid brick cape codInviting entryDedicated first-floor bedroomFreshly paintedRecessed lightingFlowing original hardwood floors
Zillow last checked:
Listing updated:
Listed by:
Magen Bedillion 412-833-7700,
BERKSHIRE HATHAWAY THE PREFERRED REALTY
Bought with:
Diana Mathison, Pennsylvania
HOWARD HANNA REAL ESTATE SERVICES
Source: WPMLS,MLS#: 1738029 Originating MLS: West Penn Multi-List
Originating MLS: West Penn Multi-ListFacts & features
Interior
Bedrooms & bathrooms
- Bedrooms: 3
- Bathrooms: 3
- Full bathrooms: 2
- 1/2 bathrooms: 1
Primary bedroom
- Level: Main
Bedroom 2
- Level: Upper
Bedroom 3
- Level: Upper
Dining room
- Level: Main
Entry foyer
- Level: Main
Game room
- Level: Lower
Kitchen
- Level: Main
Laundry
- Level: Lower
Living room
- Level: Main
Heating
- Forced Air, Gas
Cooling
- Central Air
Appliances
- Included: Some Gas Appliances, Dishwasher, Refrigerator, Stove
Features
- Flooring: Carpet, Hardwood, Tile
- Basement: Finished,Interior Entry
- Number of fireplaces: 1
- Fireplace features: Wood Burning
Interior area
- Total structure area: 1,380
- Total interior livable area: 1,380 sqft
Property
Parking
- Total spaces: 3
- Parking features: Built In, Off Street
- Has attached garage: Yes
Features
- Levels: Two
- Stories: 2
- Pool features: None
Lot
- Size: 7,200 Square Feet
- Dimensions: 0.1653
Details
- Parcel number: 0248P00218000000
Construction
Type & style
- Home type: SingleFamily
- Architectural style: Cape Cod,Two Story
- Property subtype: Single Family Residence
Materials
- Brick
- Roof: Composition
Condition
- Resale
- Year built: 1948
Details
- Warranty included: Yes
Utilities & green energy
- Sewer: Public Sewer
- Water: Public
Community & HOA
Community
- Features: Public Transportation
Location
- Region: Pittsburgh
Financial & listing details
- Price per square foot: $186/sqft
- Tax assessed value: $159,000
- Annual tax amount: $5,196
- Date on market: 1/23/2026
Price history
| Date | Event | Price |
|---|---|---|
| 3/2/2026 | Pending sale | $249,900-2.8%$181/sqft |
Source:  WPMLS #1738029 Report a problem WPMLS #1738029 Report a problem | ||
| 2/26/2026 | Sold | $257,000+2.8%$186/sqft |
Source: WPMLS #1738029 Report a problem | ||
| 1/25/2026 | Contingent | $249,900$181/sqft |
Source: WPMLS #1738029 Report a problem | ||
| 1/23/2026 | Listed for sale | $249,900-2%$181/sqft |
Source: WPMLS #1738029 Report a problem | ||
| 10/1/2025 | Listing removed | $255,000$185/sqft |
Source: BHHS broker feed #1694779 Report a problem | ||
| 9/26/2025 | Price change | $255,000-1.9%$185/sqft |
Source: WPMLS #1694779 Report a problem | ||
| 9/10/2025 | Price change | $259,999-6.8%$188/sqft |
Source: WPMLS #1694779 Report a problem | ||
| 6/19/2025 | Listed for sale | $279,000-3.8%$202/sqft |
Source: WPMLS #1694779 Report a problem | ||
| 6/4/2025 | Contingent | $289,900$210/sqft |
Source: WPMLS #1694779 Report a problem | ||
| 4/2/2025 | Listed for sale | $289,900+82.3%$210/sqft |
Source: WPMLS #1694779 Report a problem | ||
| 8/19/2013 | Sold | $159,000$115/sqft |
Source: WPMLS #961858 Report a problem | ||
Public tax history
| Year | Property taxes | Tax assessment |
|---|---|---|
| 2025 | $5,178 +9.6% | $141,000 |
| 2024 | $4,724 +608.2% | $141,000 |
| 2023 | $667 | $141,000 |
| 2022 | $667 | $141,000 |
| 2021 | $667 +2% | $141,000 |
| 2020 | $654 -2% | $141,000 |
| 2019 | $667 -48.3% | $141,000 |
| 2018 | $1,290 -67.8% | $141,000 |
| 2017 | $4,004 +500.4% | $141,000 |
| 2016 | $667 -82.5% | $141,000 |
| 2015 | $3,806 | $141,000 +12.6% |
| 2014 | -- | $125,200 +13.6% |
| 2013 | -- | $110,200 +69.5% |
| 2012 | -- | $65,000 |
| 2011 | -- | $65,000 |
| 2010 | -- | $65,000 |
| 2009 | -- | $65,000 |
| 2008 | -- | $65,000 |
| 2007 | -- | $65,000 |
| 2006 | -- | $65,000 |
| 2005 | -- | $65,000 |
| 2004 | -- | $65,000 -18.8% |
| 2003 | -- | $80,000 |
| 2002 | -- | $80,000 |
Find assessor info on the county website
Neighborhood: 15236
Nearby homes
- $279,6003 bd2 ba-- sqft4651 Wilburke, Whitehall, PA 15236Off Market
- $288,7003 bd2 ba1.5k sqft4641 Wilburke Ave, Pittsburgh, PA 15236Off Market
- $263,9004 bd1 ba1.8k sqft4655 Wilburke Ave, Pittsburgh, PA 15236Off Market
- $272,2003 bd1 ba1.5k sqft4637 Wilburke Ave, Pittsburgh, PA 15236Off Market
- $268,3004 bd1 ba1.4k sqft4657 Wilburke Ave, Pittsburgh, PA 15236Off Market
- $330,8004 bd3 ba1.8k sqft4644 Cook Ave, Pittsburgh, PA 15236Off Market
- $212,8002 bd1 ba1.5k sqft4805 Curry Rd, Pittsburgh, PA 15236Off Market
- $224,6003 bd1 ba1.3k sqft4640 Cook Ave, Pittsburgh, PA 15236Off Market
Nearby schools
GreatSchools rating
- NAWhitehall Elementary SchoolGrades: 2-5Distance: 0.2 mi
- 6/10Baldwin Senior High SchoolGrades: 8-12Distance: 1 mi
- NAMcAnnulty Elementary SchoolGrades: K-1Distance: 0.7 mi
Schools provided by the listing agent
- District: Baldwin/Whitehall
Source: WPMLS. This data may not be complete. We recommend contacting the local school district to confirm school assignments for this home.


Get pre-qualified for a loan
At Zillow Home Loans, we can pre-qualify you in as little as 5 minutes with no impact to your credit score.An equal housing lender. NMLS #10287.
Sell for more on Zillow
Get a Zillow Showcase℠ listing at no additional cost and you could sell for .
$266,300
2% more
+$5,326
With Zillow Showcase(estimated)
$271,626
- Pennsylvania
- Allegheny County
- Pittsburgh
- 15236
- 4651 Wilburke Ave
Nearby cities
Nearby neighborhoods
Nearby zip codes
Other Pittsburgh Topics
