Welcome home to Wildwood. This beautiful 3 bedroom, 3 bathroom, 2,600 sq. ft. ranch style house will take your breath away with gorgeous vaulted ceilings, an open floor plan, stainless steel appliances, a primary suite that can double as an in-law suite, and an incredible game room with a wet bar! The heated 2.5 car garage and the large heated pole barn offer plenty of space to store a boat, or two, and a workshop. Along side the pole barn is a covered patio overlooking the yard and fire pit. There are 3 parks within the association, 1 located just across the street from the house where you are able to dock a boat at no additional cost. Option to purchase games, furniture, and a pontoon are available.
Sold for $256,000
$256,000
4651 Wildwood Dr, Gladwin, MI 48624
3beds
2,600sqft
Single Family Residence
Built in 1998
0.79 Acres Lot
$294,100 Zestimate®
$98/sqft
$2,370 Estimated rent
Home value
$294,100
$279,000 - $312,000
$2,370/mo
Zestimate® history
Owner options
List your home for rent
$2,370/mo
Rent Zestimate®
Find your next renter with Zillow Rental Manager. Plus, with online applications, you can quickly screen prospective tenants – for free.
$2,370/mo
Rent Zestimate®
Refinance and save
$1,925/mo
Est. payment
Refinancing to a lower rate could help reduce your monthly payments and save thousands over the life of the loan.
$1,925/mo
Est. payment
Explore your selling options
Work with a Zillow partner agent
Leverage their expertise and Zillow's premium Showcase listings to get your home seen by more buyers.
Get startedList with your own agent
Get your home in front of millions of buyers by listing it on Zillow.
Learn how to do itSell it yourself
Take full control of how buyers see your home on Zillow by listing For Sale by Owner (FSBO).
List your homeWhat's special
Pole barnRanch style houseWet barIncredible game roomLarge heated pole barnCovered patioGorgeous vaulted ceilings
Zillow last checked:
Listing updated:
Listed by:
Ashley Herman 989-294-1677,
Century 21 Signature Realty Midland
Bought with:
Ashley Herman, 6501442693
Century 21 Signature Realty Midland
Source: MiRealSource,MLS#: 50129378 Originating MLS: Saginaw Board of REALTORS
Originating MLS: Saginaw Board of REALTORSFacts & features
Interior
Bedrooms & bathrooms
- Bedrooms: 3
- Bathrooms: 3
- Full bathrooms: 3
- Main level bathrooms: 3
- Main level bedrooms: 3
Rooms
- Room types: Breezeway, Family Room, In-Law/auPair/Ste, Workshop
Bedroom 1
- Level: Main
- Area: 130
- Dimensions: 13 x 10
Bedroom 2
- Level: Main
- Area: 135
- Dimensions: 15 x 9
Bedroom 3
- Level: Main
- Area: 242
- Dimensions: 22 x 11
Bathroom 1
- Level: Main
Bathroom 2
- Level: Main
Bathroom 3
- Level: Main
Dining room
- Level: Main
- Area: 117
- Dimensions: 13 x 9
Family room
- Level: Main
- Area: 380
- Dimensions: 20 x 19
Kitchen
- Level: Main
- Area: 117
- Dimensions: 13 x 9
Living room
- Level: Main
- Area: 320
- Dimensions: 20 x 16
Heating
- Forced Air, Propane
Cooling
- Central Air
Appliances
- Included: Dishwasher, Dryer, Microwave, Range/Oven, Refrigerator, Washer, Water Softener Owned
Features
- High Ceilings, Cathedral/Vaulted Ceiling, Walk-In Closet(s), Pantry
- Windows: Skylight(s)
- Basement: Crawl Space
- Has fireplace: No
Interior area
- Total structure area: 2,600
- Total interior livable area: 2,600 sqft
- Finished area above ground: 2,600
- Finished area below ground: 0
Property
Parking
- Total spaces: 6.5
- Parking features: 3 or More Spaces, Garage, Attached, Detached, Electric in Garage, Garage Door Opener, Heated Garage, Workshop in Garage
- Attached garage spaces: 6.5
Features
- Levels: One
- Stories: 1
- Patio & porch: Patio
- Has spa: Yes
- Spa features: Spa/Hot Tub
- Waterfront features: Lake/River Access, Beach Access, No Wake Lake, Sandy Bottom
- Body of water: Kerswill Lake
- Frontage length: 240
Lot
- Size: 0.79 Acres
- Dimensions: 120 x 144
Details
- Additional structures: Pole Barn, Shed(s), Workshop
- Parcel number: 10010000001710
- Zoning description: Residential
- Special conditions: Private
Construction
Type & style
- Home type: SingleFamily
- Architectural style: Ranch
- Property subtype: Single Family Residence
Materials
- Vinyl Siding
Condition
- Year built: 1998
Utilities & green energy
- Sewer: Septic Tank
- Water: Private Well
- Utilities for property: Cable/Internet Avail.
Community & HOA
Community
- Features: Beach Area
- Subdivision: N/A
HOA
- Has HOA: Yes
- Amenities included: Park
- HOA fee: $280 annually
- HOA name: Kerswill Lake Association
Location
- Region: Gladwin
Financial & listing details
- Price per square foot: $98/sqft
- Tax assessed value: $228,800
- Annual tax amount: $1,472
- Date on market: 12/7/2023
- Cumulative days on market: 6 days
- Listing agreement: Exclusive Right To Sell
- Listing terms: Cash,Conventional,FHA,VA Loan
Price history
| Date | Event | Price |
|---|---|---|
| 1/22/2024 | Sold | $256,000-14.7%$98/sqft |
Source:  MiRealSource #50129378 Report a problem MiRealSource #50129378 Report a problem | ||
| 12/13/2023 | Pending sale | $300,000$115/sqft |
Source: MiRealSource #50129378 Report a problem | ||
| 12/7/2023 | Listed for sale | $300,000+17%$115/sqft |
Source: MiRealSource #50129378 Report a problem | ||
| 1/13/2023 | Sold | $256,411-5%$99/sqft |
Source:  WWMLS #201821835 Report a problem WWMLS #201821835 Report a problem | ||
| 12/28/2022 | Pending sale | $269,900$104/sqft |
Source:  MIDMLS #50095029 Report a problem MIDMLS #50095029 Report a problem | ||
| 11/21/2022 | Price change | $269,900-3.6%$104/sqft |
Source: MIDMLS #50095029 Report a problem | ||
| 11/3/2022 | Listed for sale | $279,900+12.4%$108/sqft |
Source: MiRealSource #50095028 Report a problem | ||
| 5/3/2021 | Listing removed | $249,022$96/sqft |
Source: MiRealSource #41027904 Report a problem | ||
| 11/15/2020 | Price change | $249,022+1.6%$96/sqft |
Source: KEHOE REALTY #173995 Report a problem | ||
| 11/14/2020 | Pending sale | $245,000$94/sqft |
Source: Owner Report a problem | ||
| 11/6/2020 | Listed for sale | $245,000$94/sqft |
Source: Owner Report a problem | ||
Public tax history
| Year | Property taxes | Tax assessment |
|---|---|---|
| 2025 | $3,217 +104.1% | $114,400 -4.4% |
| 2024 | $1,576 | $119,700 -4.2% |
| 2023 | -- | $124,900 +20.7% |
| 2022 | -- | $103,500 +10.3% |
| 2021 | -- | $93,800 +1.2% |
| 2020 | -- | $92,700 +114.1% |
| 2018 | -- | $43,300 +66.2% |
| 2017 | -- | $26,050 +9.5% |
| 2016 | -- | $23,800 |
| 2015 | -- | -- |
| 2014 | -- | $22,550 +2.3% |
| 2013 | -- | $22,050 -0.7% |
| 2011 | -- | $22,200 -29.3% |
| 2010 | -- | $31,400 |
Find assessor info on the county website
Neighborhood: 48624
Nearby homes
- $270,000-- bd-- ba-- sqft4651 Wildwood Dr, Gladwin, MI 48624Off Market
- $143,2002 bd1 ba1k sqft4661 Wildwood Dr, Gladwin, MI 48624Off Market
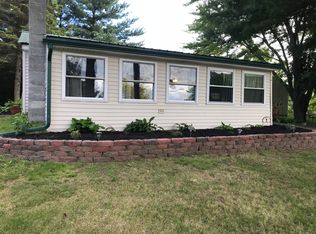
- $122,500-- bd-- ba-- sqft4660 Wildwood Dr, Gladwin, MI 48624Off Market

- $150,000-- bd-- ba-- sqft1238 Ranger Dr, Gladwin, MI 48624Off Market

- $197,000-- bd-- ba-- sqft1237 Ranger Dr, Gladwin, MI 48624Off Market
- $132,5002 bd2 ba1.1k sqft4783 Wildwood Dr, Gladwin, MI 48624Off Market
- $181,700-- bd-- ba-- sqft1238 Ranger Dr, Gladwin, MI 48624Off Market
- $206,600-- bd-- ba-- sqft1227 Ranger Dr, Gladwin, MI 48624Off Market
Nearby schools
GreatSchools rating
- 6/10Gladwin Intermediate SchoolGrades: 3-5Distance: 4.1 mi
- 6/10Gladwin Junior High SchoolGrades: 6-8Distance: 4 mi
- 9/10Gladwin High SchoolGrades: 9-12Distance: 4.3 mi
Schools provided by the listing agent
- District: Gladwin Community Schools
Source: MiRealSource. This data may not be complete. We recommend contacting the local school district to confirm school assignments for this home.


Get pre-qualified for a loan
At Zillow Home Loans, we can pre-qualify you in as little as 5 minutes with no impact to your credit score.An equal housing lender. NMLS #10287.
- Michigan
- Gladwin County
- Gladwin
- 48624
- 4651 Wildwood Dr
Nearby cities
Nearby zip codes
Other Gladwin Topics
