Skip main navigation
Sold for $362,500
  • $362,500

    46510 Walnut Ct, Lexington Park, MD 20653

    4beds
    2,142sqft
    Single Family Residence
    Built in 1970
    0.32 Acres Lot
    $376,400 Zestimate®
    $169/sqft
    $2,880 Estimated rent

    Home value

    $376,400

    $343,000 - $414,000

    $2,880/mo

    Zestimate® history
    Loading
    Loading...

    Owner options

    List your home for rent

    $2,880/mo

    Rent Zestimate®

    Find your next renter with Zillow Rental Manager. Plus, with online applications, you can quickly screen prospective tenants – for free.

    Learn more

    $2,880/mo

    Rent Zestimate®

    Refinance and save

    $2,172/mo

    Est. payment

    Refinancing to a lower rate could help reduce your monthly payments and save thousands over the life of the loan.

    See today's rates

    $2,172/mo

    Est. payment

    Explore your selling options

    Work with a Zillow partner agent

    Leverage their expertise and Zillow's premium Showcase listings to get your home seen by more buyers.

    Get started

    List with your own agent

    Get your home in front of millions of buyers by listing it on Zillow.

    Learn how to do it

    Sell it yourself

    Take full control of how buyers see your home on Zillow by listing For Sale by Owner (FSBO).

    List your home

    What's special

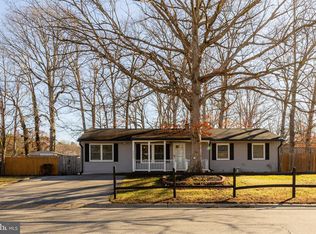
    This charming updated 4-bedroom, 2.5-bath split-level home is located on a quiet cul-de-sac close to PAX River NAS. Step inside to a spacious, open-concept kitchen featuring ample cabinet storage, brand-new quartz countertops ideal for meal prep, and sleek stainless steel appliances. The kitchen flows effortlessly into the dining and living areas, creating a warm and inviting space perfect for family time or entertaining guests. Down the hall, you'll find three generously sized bedrooms, a full bath, and a spacious primary suite offering an ensuite bath and peaceful views. Both upstairs bathrooms have also been upgraded with Quartz Countertops! The lower level boasts a large rec room ideal for movie nights or game days, plus additional space that can be used for a home gym or game table. You’ll also find a dedicated workshop, a fourth bedroom, a half bath, and a laundry area. Outside, enjoy evenings around the fire pit on a flat lot that’s ready for your landscaping vision. All of this just a 4-minute drive or 15-minute walk to base, and close to shopping and restaurants. Don’t miss your chance—schedule your showing today!

    Zillow last checked:

    Listing updated:

    Listed by:

    Mark Frisco Jr. 443-532-8776,

    CENTURY 21 New Millennium

    Bought with:

    Matthew Poole, 595068

    RE/MAX Realty Group

    Source: Bright MLS,MLS#: MDSM2024618MLS Logo

    Facts & features

    Interior

    Bedrooms & bathrooms
    • Bedrooms: 4
    • Bathrooms: 3
    • Full bathrooms: 2
    • 1/2 bathrooms: 1
    • Main level bathrooms: 2
    • Main level bedrooms: 3
    Rooms
    • Room types: Living Room, Dining Room, Primary Bedroom, Bedroom 2, Bedroom 3, Bedroom 4, Kitchen, Foyer, Laundry, Office, Recreation Room, Bathroom 2, Primary Bathroom, Half Bath
    Primary bedroom
    • Level: Main
    Bedroom 2
    • Level: Main
    Bedroom 3
    • Level: Main
    Bedroom 4
    • Level: Lower
    Primary bathroom
    • Level: Main
    Bathroom 2
    • Level: Main
    Dining room
    • Level: Main
    Foyer
    • Level: Main
    Half bath
    • Level: Lower
    Kitchen
    • Level: Main
    Laundry
    • Level: Lower
    Living room
    • Level: Main
    Office
    • Level: Lower
    Recreation room
    • Level: Lower
    Heating
    • Heat Pump, Electric
    Cooling
    • Central Air, Ceiling Fan(s), Heat Pump, Electric
    Appliances
    • Included: Microwave, Dishwasher, Disposal, Dryer, Exhaust Fan, Ice Maker, Oven/Range - Electric, Refrigerator, Cooktop, Washer, Water Dispenser, Water Heater, Electric Water Heater
    • Laundry: Dryer In Unit, Has Laundry, Lower Level, In Basement, Washer In Unit, Laundry Room
    Features
    • Attic, Bathroom - Tub Shower, Ceiling Fan(s), Combination Dining/Living, Combination Kitchen/Dining, Combination Kitchen/Living, Dining Area, Open Floorplan, Eat-in Kitchen, Kitchen - Table Space, Primary Bath(s), Upgraded Countertops, Dry Wall
    • Flooring: Vinyl, Carpet, Luxury Vinyl
    • Basement: Full,Walk-Out Access,Rear Entrance,Finished
    • Has fireplace: No
    Interior area
    • Total structure area: 2,142
    • Total interior livable area: 2,142 sqft
    • Finished area above ground: 1,192
    • Finished area below ground: 950

    Property

    Parking
    • Total spaces: 6
    • Parking features: Asphalt, Driveway
    • Uncovered spaces: 6
    Accessibility
    • Accessibility features: Other
    Features
    • Levels: Split Foyer,Two
    • Stories: 2
    • Patio & porch: Patio
    • Pool features: None
    • Fencing: Full
    Lot
    • Size: 0.32 Acres
    • Features: Backs to Trees, Cleared, Front Yard, Level, Rear Yard, SideYard(s)
    Details
    • Additional structures: Above Grade, Below Grade
    • Parcel number: 1908017409
    • Zoning: RNC
    • Zoning description: Res. Neighborhood Conservation
    • Special conditions: Standard

    Construction

    Type & style
    • Home type: SingleFamily
    • Property subtype: Single Family Residence
    Materials
    • Frame, Block, Brick, Vinyl Siding
    • Foundation: Slab
    • Roof: Asphalt
    Condition
    • Good
    • New construction: No
    • Year built: 1970

    Utilities & green energy

    • Sewer: Public Sewer
    • Water: Public
    • Utilities for property: Broadband, Cable

    Community & HOA

    Community
    • Subdivision: Spring Valley
    HOA
    • Has HOA: No
    Location
    • Region: Lexington Park

    Financial & listing details

    • Price per square foot: $169/sqft
    • Tax assessed value: $249,933
    • Annual tax amount: $2,201
    • Date on market: 5/6/2025
    • Listing agreement: Exclusive Right To Sell
    • Listing terms: Cash,Conventional,FHA,VA Loan,Other
    • Ownership: Fee Simple

    Price history

    DateEventPrice
    5/30/2025Sold$362,500$169/sqft
    Source: Bright MLS #MDSM2024618 Report a problem
    5/13/2025Pending sale$362,500+3.6%$169/sqft
    Source: Bright MLS #MDSM2024618 Report a problem
    5/7/2025Listed for sale$349,900+66.6%$163/sqft
    Source: Bright MLS #MDSM2024618 Report a problem
    11/30/2010Sold$210,000-2.3%$98/sqft
    Source: Public Record Report a problem
    7/24/2010Price change$215,000-4.4%$100/sqft
    Source: Residential Plus Real Estate #SM7360693 Report a problem
    6/19/2010Listed for sale$225,000+150%$105/sqft
    Source: Residential Plus #SM7360693 Report a problem
    4/14/2010Sold$90,000-14.8%$42/sqft
    Source: Public Record Report a problem
    3/21/2010Listed for sale$105,600-17.5%$49/sqft
    Source: Remax #SM7224938 Report a problem
    2/1/2010Sold$128,000+28.1%$60/sqft
    Source: Public Record Report a problem
    1/17/2010Price change$99,900-5.4%$47/sqft
    Source: RE/MAX Country Properties #SM7224938 Report a problem
    12/26/2009Listed for sale$105,600-47.2%$49/sqft
    Source: RE/MAX Country Properties #SM7224938 Report a problem
    5/17/2009Listing removed$199,999$93/sqft
    Source: Listhub #SM7035236 Report a problem
    4/21/2009Listed for sale$199,999$93/sqft
    Source: Listhub #SM7035236 Report a problem

    Public tax history

    YearProperty taxesTax assessment
    2025$2,765 +25.7%$249,933 +9%
    2024$2,201 +9.9%$229,267 +9.9%
    2023$2,002 +2.8%$208,600
    2022$1,948 +2.9%$208,600 +5.7%
    2021$1,893 +3%$197,267 +3%
    2020$1,839 $191,600
    2019$1,839 $191,600
    2018$1,839 -4.2%$191,600 -3.2%
    2017$1,919 -21.4%$198,000 +0.1%
    2016$2,442 $197,800 +0.1%
    2015$2,442 $197,600 +0.1%
    2014$2,442 $197,400
    2013-- $197,400
    2012-- $197,400 -12.8%
    2011-- $226,420 +2.8%
    2010-- $220,262 +2.9%
    2009-- $214,106 +3%
    2008-- $207,950 +15.3%
    2007-- $180,386 +18%
    2006-- $152,823 +22%
    2005-- $125,260 +4.5%
    2004-- $119,910 +4.7%
    2003-- $114,560 +4.9%
    2002-- $109,210 +0.9%
    2001-- $108,286
    Find assessor info on the county website

    Neighborhood: 20653

    Nearby schools

    GreatSchools rating
    Schools provided by the listing agent
    • Middle: Esperanza
    • High: Great Mills
    • District: St. Mary's County Public Schools

    Source: Bright MLS. This data may not be complete. We recommend contacting the local school district to confirm school assignments for this home.

    Get a cash offer in 3 minutes
    Find out how much your home could sell for in as little as 3 minutes with a no-obligation cash offer.
    Estimated market value
    $376,400
    Get a cash offer in 3 minutes
    Find out how much your home could sell for in as little as 3 minutes with a no-obligation cash offer.
    Estimated market value
    $376,400