Skip main navigation
Closed
  • $365,000

    46518 W Almar Ln, Saint Clairsville, OH 43950

    4beds
    --sqft
    Single Family Residence
    Built in 1976
    1.15 Acres Lot
    $391,600 Zestimate®
    $--/sqft
    $2,139 Estimated rent

    Home value

    $391,600

    $364,000 - $419,000

    $2,139/mo

    Zestimate® history
    Loading
    Loading...

    Owner options

    List your home for rent

    $2,139/mo

    Rent Zestimate®

    Find your next renter with Zillow Rental Manager. Plus, with online applications, you can quickly screen prospective tenants – for free.

    Learn more

    $2,139/mo

    Rent Zestimate®

    Refinance and save

    $2,301/mo

    Est. payment

    Refinancing to a lower rate could help reduce your monthly payments and save thousands over the life of the loan.

    See today's rates

    $2,301/mo

    Est. payment

    Explore your selling options

    Work with a Zillow partner agent

    Leverage their expertise and Zillow's premium Showcase listings to get your home seen by more buyers.

    Get started

    List with your own agent

    Get your home in front of millions of buyers by listing it on Zillow.

    Learn how to do it

    Sell it yourself

    Take full control of how buyers see your home on Zillow by listing For Sale by Owner (FSBO).

    List your home

    What's special

    Modern appliancesLarge windowsSerene neighborhoodNeatly paved drivewayCounter spaceAmple cabinet
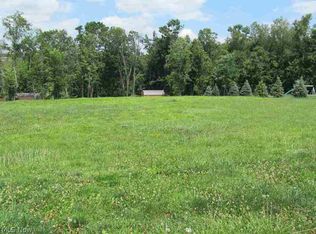
    Welcome to this charming tri-level home nestled in a serene neighborhood, offering a perfect blend of spaciousness and functionality. As you approach the residence, you're greeted by a well-manicured lawn and a neatly paved driveway leading to the attached two-car garage. Upon entering the foyer, you're welcomed into the main level, which features an inviting living room bathed in natural light streaming through large windows, creating a warm and inviting ambiance. Adjacent to the living room is the kitchen and dining area, designed for both convenience and elegance. The kitchen boasts modern appliances, ample cabinet and counter space, making it a chef's delight. The dining area seamlessly flows onto a deck, perfect for dining and entertaining guests. On the upper level you will find 4 spacious bedrooms and two bathrooms. Completing this property is an amazing detached 4 car garage with 200 AMP service and a 1/2 bath. Schedule your showing today!

    Zillow last checked:

    Listing updated:

    Listed by:

    Stacey Seidler 304-312-4445740-695-3131,

    Harvey Goodman, REALTOR

    Bought with:

    Andrea N Allar, 2016003687

    Sulek & Experts Real Estate

    Source: MLS Now,MLS#: 5021876MLS LogoOriginating MLS: East Central Association of REALTORS

    Facts & features

    Interior

    Bedrooms & bathrooms
    • Bedrooms: 4
    • Bathrooms: 3
    • Full bathrooms: 2
    • 1/2 bathrooms: 1
    Bedroom
    • Description: Flooring: Wood
    • Level: Second
    • Dimensions: 10 x 11
    Bedroom
    • Description: Flooring: Carpet
    • Level: Second
    • Dimensions: 17 x 11.9
    Bedroom
    • Level: Second
    • Dimensions: 14.2 x 11.8
    Bedroom
    • Level: Second
    • Dimensions: 8.11 x 10.6
    Bathroom
    • Level: Second
    • Dimensions: 5.4 x 14
    Den
    • Level: Lower
    • Dimensions: 11.3 x 19
    Dining room
    • Description: Flooring: Laminate
    • Level: First
    • Dimensions: 12.5 x 11.1
    Kitchen
    • Description: Flooring: Laminate
    • Level: First
    • Dimensions: 17 x 12
    Laundry
    • Description: Flooring: Laminate
    • Level: Lower
    • Dimensions: 5.5 x 6.3
    Living room
    • Description: Flooring: Carpet
    • Features: Fireplace
    • Level: First
    • Dimensions: 14.2 x 23.5
    Heating
    • Baseboard, Fireplace(s), Heat Pump, Hot Water, Steam
    Cooling
    • Central Air
    Features
    • Basement: Concrete
    • Number of fireplaces: 2
    • Fireplace features: Gas, Wood Burning

    Property

    Parking
    • Total spaces: 6
    • Parking features: Additional Parking, Attached, Driveway, Detached, Garage
    • Attached garage spaces: 6
    Features
    • Levels: Three Or More
    Lot
    • Size: 1.15 Acres
    Details
    • Parcel number: 3202356000

    Construction

    Type & style
    • Home type: SingleFamily
    • Architectural style: Other
    • Property subtype: Single Family Residence
    Materials
    • Brick, Block
    • Roof: Shingle
    Condition
    • Updated/Remodeled
    • Year built: 1976

    Utilities & green energy

    • Sewer: Septic Tank
    • Water: Public

    Community & HOA

    Community
    • Subdivision: Albert
    HOA
    • Has HOA: No
    Location
    • Region: Saint Clairsville

    Financial & listing details

    • Tax assessed value: $348,820
    • Annual tax amount: $2,978
    • Date on market: 3/6/2024
    • Cumulative days on market: 63 days

    Price history

    DateEventPrice
    8/15/2024Sold$365,000-6.2%
    Source: MLS Now #5021876 Report a problem
    5/8/2024Pending sale$389,000
    Source: MLS Now #5021876 Report a problem
    4/24/2024Price change$389,000-2.5%
    Source: MLS Now #5021876 Report a problem
    3/6/2024Listed for sale$399,000+66.9%
    Source: MLS Now #5021876 Report a problem
    1/5/2007Sold$239,000
    Source: Public Record Report a problem

    Public tax history

    YearProperty taxesTax assessment
    2025$4,319 +12.8%$122,080
    2024$3,830 +18.5%$122,080 +23.2%
    2023$3,232 +8.5%$99,080
    2022$2,979 $99,080 -0.1%
    2021$2,979 +14.5%$99,140 +18%
    2020$2,600 -0.1%$84,010
    2019$2,603 +0.4%$84,010
    2018$2,594 -23%$84,010 -17.7%
    2017$3,369 +1.3%$102,020
    2016$3,326 -8.3%$102,020
    2015$3,625 +8.6%$102,020 +13.5%
    2014$3,340 +1.1%$89,900
    2013$3,304 $89,900
    2012$3,304 +45.6%$89,900 +36.4%
    2011$2,269 +0%$65,900
    2010$2,269 +2.9%$65,900
    2009$2,205 $65,900
    2008$2,205 +0.5%$65,900
    2007$2,194 +7.7%$65,900 +10%
    2006$2,038 $59,930
    2005$2,038 0%$59,930
    2004$2,038 0%$59,930
    2003$2,039 +6.3%$59,930 +8.4%
    2002$1,919 0%$55,280
    2001$1,920 +8%$55,280 +23.3%
    2000$1,777 $44,820
    Find assessor info on the county website

    Neighborhood: 43950

    Nearby schools

    GreatSchools rating
    Schools provided by the listing agent
    • District: St Clairsville-Richl - 706

    Source: MLS Now. This data may not be complete. We recommend contacting the local school district to confirm school assignments for this home.

    Get pre-qualified for a loan
    At Zillow Home Loans, we can pre-qualify you in as little as 5 minutes with no impact to your credit score.

    An equal housing lender. NMLS #10287.