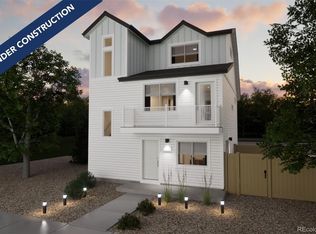
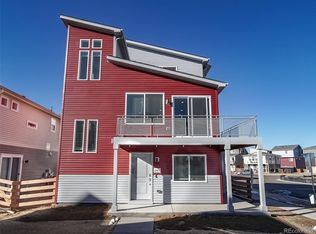
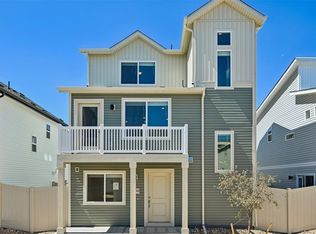
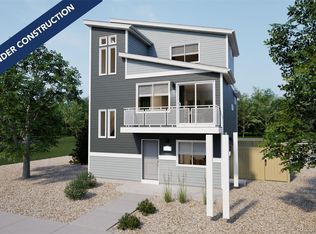
Step into the Albright – Smart, Stylish, and Built for the Way You Live. This thoughtfully designed 3-story single-family home offers 1,311 square feet of efficient, low-maintenance living with 3 bedrooms, 2.5 bathrooms, and an oversized 2-car garage. Whether you’re just starting out or looking to simplify, the Albright delivers on all fronts—style, function, and value. Inside, the open-concept floorplan is designed for flexibility. From remote workdays to weekend gatherings, this home adapts to your lifestyle with ease. The layout flows beautifully and lives large, offering the space you need without the upkeep you don’t. Energy efficiency is built right in, featuring: 2x6 exterior walls for enhanced insulation Low-E double-pane windows for year-round comfort LED lighting throughout A 96% high-efficiency furnace The innovative Rheia HVAC system for superior airflow All of this is backed by our Energy Smart Guarantee, helping lower your utility bills while creating a healthier, more sustainable home environment. The actual home may differ from the artist’s renderings or photographs shown.
Pending
Price cut: $10K (8/19)
$329,999
46519 Gold Prairie Drive, Bennett, CO 80102
3beds
1,311sqft
Single Family Residence
Built in 2026
2,276 Square Feet Lot
$374,000 Zestimate®
$252/sqft
$71/mo HOA
What's special
Led lighting throughout
- 41 days
- 588
- 49
Zillow last checked:
Listing updated:
Listed by:
Cassie Curlee 303-486-8649 CCurlee2@oakwoodhomesco.com,
Oakwood Homes Real Estate LLC,
Layson Smyer 303-226-9472,
Oakwood Homes Real Estate LLC
Source: REcolorado as distributed by MLS GRID,MLS#: 9197946
Facts & features
Interior
Bedrooms & bathrooms
- Bedrooms: 3
- Bathrooms: 3
- Full bathrooms: 1
- 3/4 bathrooms: 1
- 1/2 bathrooms: 1
- Main level bathrooms: 1
- Main level bedrooms: 2
Bedroom
- Features: Primary Suite
- Level: Upper
- Area: 186.02 Square Feet
- Dimensions: 14.2 x 13.1
Bedroom
- Level: Main
- Area: 91 Square Feet
- Dimensions: 9.1 x 10
Bedroom
- Level: Main
- Area: 91 Square Feet
- Dimensions: 9.1 x 10
Bathroom
- Description: Bath 2-Full Bath With Tub/Shower
- Level: Main
- Area: 40 Square Feet
- Dimensions: 8 x 5
Bathroom
- Features: Primary Suite
- Level: Upper
- Area: 43.5 Square Feet
- Dimensions: 5 x 8.7
Bathroom
- Level: Lower
- Area: 18 Square Feet
- Dimensions: 3 x 6
Bonus room
- Level: Lower
- Area: 95.92 Square Feet
- Dimensions: 8.8 x 10.9
Kitchen
- Level: Main
- Area: 307.23 Square Feet
- Dimensions: 14.7 x 20.9
Laundry
- Level: Main
Living room
- Level: Main
Heating
- Forced Air
Cooling
- Central Air
Appliances
- Included: Dishwasher, Disposal, Dryer, Electric Water Heater, Microwave, Oven, Refrigerator, Self Cleaning Oven, Washer
- Laundry: In Unit
Features
- Eat-in Kitchen, Entrance Foyer, Primary Suite, Smoke Free, Walk-In Closet(s), Wired for Data
- Flooring: Carpet, Vinyl
- Windows: Double Pane Windows
- Has basement: No
Interior area
- Total structure area: 1,311
- Total interior livable area: 1,311 sqft
- Finished area above ground: 1,311
Property
Parking
- Total spaces: 2
- Parking features: Garage - Attached
- Attached garage spaces: 2
Features
- Levels: Tri-Level
- Patio & porch: Front Porch
- Exterior features: Private Yard, Rain Gutters
- Fencing: Full
Lot
- Size: 2,276 Square Feet
- Features: Master Planned
Details
- Parcel number: 0181533105026
- Special conditions: Standard
Construction
Type & style
- Home type: SingleFamily
- Architectural style: Contemporary
- Property subtype: Single Family Residence
Materials
- Vinyl Siding
- Foundation: Slab
Condition
- New Construction
- New construction: Yes
- Year built: 2026
Details
- Builder model: Albright
- Builder name: Oakwood Homes, LLC
- Warranty included: Yes
Utilities & green energy
- Electric: 110V
- Sewer: Public Sewer
- Water: Public
- Utilities for property: Cable Available, Electricity Connected, Natural Gas Available, Natural Gas Connected, Phone Available
Green energy
- Energy efficient items: Construction, HVAC, Insulation, Windows
Community & HOA
Community
- Security: Carbon Monoxide Detector(s), Smoke Detector(s)
- Subdivision: Muegge Farms
HOA
- Has HOA: Yes
- Amenities included: Park, Playground
- Services included: Maintenance Grounds, Recycling, Trash
- HOA fee: $71 monthly
- HOA name: Metropolitan District
- HOA phone: 720-213-6621
Location
- Region: Bennett
Financial & listing details
- Price per square foot: $252/sqft
- Tax assessed value: $56,862
- Annual tax amount: $3,499
- Date on market: 7/21/2026
- Listing terms: 1031 Exchange,Cash,Conventional,FHA,USDA Loan,VA Loan
- Exclusions: Taxes Are An Annual Estimate.
- Ownership: Builder
- Electric utility on property: Yes
- Road surface type: Paved
Estimated market value
$374,000
$355,000 - $393,000
$2,653/mo
Price history
| Date | Event | Price |
|---|---|---|
| 8/23/2026 | Pending sale | $329,999$252/sqft |
Source: | ||
| 8/19/2026 | Price change | $329,999-2.9%$252/sqft |
Source: | ||
| 8/12/2026 | Price change | $339,999-2.9%$259/sqft |
Source: | ||
| 7/30/2026 | Price change | $349,999-9.5%$267/sqft |
Source: Oakwood Homes Denver Report a problem | ||
| 7/22/2026 | Price change | $386,725+10.5%$295/sqft |
Source: Oakwood Homes Denver Report a problem | ||
| 7/21/2026 | Listed for sale | $349,999$267/sqft |
Source: | ||
Public tax history
| Year | Property taxes | Tax assessment |
|---|---|---|
| 2025 | $1,749 +330.6% | $15,350 +36.6% |
| 2024 | $406 +26279.2% | $11,240 +335.7% |
| 2023 | $2 | $2,580 +25700% |
| 2022 | -- | $10 |
Find assessor info on the county website
Monthly payment
Est. payment
Payment breakdown
Explore the cost of this home by adjusting the details. Changes won't be saved.Climate risks
Neighborhood: 80102
Nearby schools
Schools provided by the listing agent
- Elementary: Bennett
- Middle: Bennett
- High: Bennett
- District: Bennett 29-J
Source: REcolorado as distributed by MLS GRID. This data may not be complete. We recommend contacting the local school district to confirm school assignments for this home.