Welcome to your dream home in the conveniently located community of Braden Crossings. This exceptional three-bedroom, two-bathroom residence offers a perfect blend of comfort and function. The heart of this home is the inviting open floor plan, which seamlessly connects the living, dining, and kitchen spaces. It is a wonderful layout for both everyday living and entertainment. The Butler's pantry/utility room serves as an extension of the kitchen, providing efficient storage space and enhances the functionality of the home. As you step outside discover your own private oasis. A large saltwater pool and spa provide a serene retreat, whether you are cooling off on a sunny day or relaxing under the stars, and the generous outdoor entertaining space is perfect for gatherings with family and friends. The backyard is fully fenced, ensuring privacy and security, making it an ideal place for pets to play. Enjoy peace of mind with numerous recent upgrades, including a new roof, HVAC, tankless water heater, and appliances, all less than five years old. This well-established community boasts a strong Homeowners Association (HOA) and offers a vibrant and friendly atmosphere. One of the standout features of this property is its location. You are within minutes of I-75, providing easy access to nearby destinations North and South, along with shopping & dining at University Town Center, recreational areas, medical facilities, and so much more. Plus, you will be near highly sought-after schools, making it an ideal choice for families. If you have been searching for a home that combines comfort, privacy, and a great location, your search ends here. Do not miss the opportunity to make this your own. Schedule a showing today and experience the magic of this beautiful home for yourself.
Sold for $395,000
$395,000
4652 56TH DRIVE E, BRADENTON, FL 34203
3beds
1,378sqft
Single Family Residence
Built in 1997
6,578 Square Feet Lot
$373,900 Zestimate®
$287/sqft
$2,970 Estimated rent
Home value
$373,900
$355,000 - $393,000
$2,970/mo
Zestimate® history
Owner options
List your home for rent
$2,970/mo
Rent Zestimate®
Find your next renter with Zillow Rental Manager. Plus, with online applications, you can quickly screen prospective tenants – for free.
$2,970/mo
Rent Zestimate®
Refinance and save
$2,716/mo
Est. payment
Refinancing to a lower rate could help reduce your monthly payments and save thousands over the life of the loan.
$2,716/mo
Est. payment
Explore your selling options
Work with a Zillow partner agent
Leverage their expertise and Zillow's premium Showcase listings to get your home seen by more buyers.
Get startedList with your own agent
Get your home in front of millions of buyers by listing it on Zillow.
Learn how to do itSell it yourself
Take full control of how buyers see your home on Zillow by listing For Sale by Owner (FSBO).
List your homeWhat's special
Large saltwater poolRecreational areasUniversity town centerOpen floor planMedical facilitiesNew roof
Zillow last checked:
Listing updated:
Listed by:
Ralph Faillace 941-713-9142,
MICHAEL SAUNDERS & COMPANY 941-748-6300,
Megg Faillace 941-713-9144,
MICHAEL SAUNDERS & COMPANY
Bought with:
Tony Andrews, 3003996
ANDREWS & ASSOCIATES REALTY
Source: Stellar MLS,MLS#: A4582804 Originating MLS: Sarasota - Manatee
Originating MLS: Sarasota - Manatee
Facts & features
Interior
Bedrooms & bathrooms
- Bedrooms: 3
- Bathrooms: 2
- Full bathrooms: 2
Rooms
- Room types: Utility Room
Primary bedroom
- Features: Walk-In Closet(s)
- Level: First
- Dimensions: 12x12
Bedroom 1
- Level: First
- Dimensions: 11x10
Bedroom 2
- Level: First
- Dimensions: 10x10
Primary bathroom
- Features: En Suite Bathroom, Tub With Shower
- Level: First
- Dimensions: 5x11.5
Bathroom 2
- Features: Shower No Tub
- Level: First
- Dimensions: 6x8
Dining room
- Level: First
- Dimensions: 13x11
Kitchen
- Features: Breakfast Bar, Pantry
- Level: First
- Dimensions: 13x9
Living room
- Level: First
- Dimensions: 14x20
Utility room
- Level: First
- Dimensions: 5.7x8
Heating
- Central
Cooling
- Central Air
Appliances
- Included: Dishwasher, Disposal, Dryer, Microwave, Range, Refrigerator, Tankless Water Heater, Washer
- Laundry: Inside
Features
- Primary Bedroom Main Floor, Open Floorplan, Split Bedroom, Vaulted Ceiling(s)
- Flooring: Ceramic Tile
- Doors: Sliding Doors
- Windows: Blinds, Drapes
- Has fireplace: No
Interior area
- Total structure area: 1,826
- Total interior livable area: 1,378 sqft
Property
Parking
- Total spaces: 2
- Parking features: Garage - Attached
- Attached garage spaces: 2
Features
- Levels: One
- Stories: 1
- Has private pool: Yes
- Pool features: Heated, In Ground, Salt Water, Screen Enclosure
- Has spa: Yes
- Spa features: Heated, In Ground
- Fencing: Wood
- Has view: Yes
- View description: Pool
Lot
- Size: 6,578 Square Feet
Details
- Parcel number: 1741004400
- Zoning: PDR3.0
- Special conditions: None
Construction
Type & style
- Home type: SingleFamily
- Architectural style: Ranch
- Property subtype: Single Family Residence
Materials
- Block, Stucco
- Foundation: Slab
- Roof: Shingle
Condition
- New construction: No
- Year built: 1997
Details
- Builder name: Pulte
Utilities & green energy
- Sewer: Public Sewer
- Water: Public
- Utilities for property: Electricity Connected, Sewer Connected, Water Connected
Community & HOA
Community
- Features: Deed Restrictions, No Truck/RV/Motorcycle Parking
- Pet fee: $0 monthly
- Subdivision: BRADEN CROSSINGS PH 1A
HOA
- Has HOA: Yes
- Services included: Common Area Taxes, Manager
- HOA fee: $66 monthly
- HOA name: Julie Rose
- HOA phone: 941-359-1134
Location
- Region: Bradenton
Financial & listing details
- Price per square foot: $287/sqft
- Tax assessed value: $325,844
- Annual tax amount: $1,540
- Date on market: 9/22/2023
- Cumulative days on market: 49 days
- Listing terms: Cash,Conventional,FHA
- Ownership: Fee Simple
- Total actual rent: 0
- Electric utility on property: Yes
- Road surface type: Asphalt
Price history
| Date | Event | Price |
|---|---|---|
| 6/4/2024 | Listing removed | -- |
Source:  Michael Saunders & Company Report a problem Michael Saunders & Company Report a problem | ||
| 1/4/2024 | Sold | $395,000-3.7%$287/sqft |
Source:  Stellar MLS #A4582804 Report a problem Stellar MLS #A4582804 Report a problem | ||
| 11/13/2023 | Pending sale | $410,000-3.5%$298/sqft |
Source: Stellar MLS #A4582804 Report a problem | ||
| 10/25/2023 | Price change | $425,000+3.7%$308/sqft |
Source: Michael Saunders & Company #A4582804 Report a problem | ||
| 10/19/2023 | Price change | $410,000-3.5%$298/sqft |
Source: Stellar MLS #A4582804 Report a problem | ||
| 9/22/2023 | Listed for sale | $425,000+159.9%$308/sqft |
Source: Stellar MLS #A4582804 Report a problem | ||
| 5/27/2004 | Sold | $163,500+75.8%$119/sqft |
Source: Public Record Report a problem | ||
| 3/25/1997 | Sold | $93,000$67/sqft |
Source: Public Record Report a problem | ||
Public tax history
| Year | Property taxes | Tax assessment |
|---|---|---|
| 2025 | $2,115 -57.9% | $167,208 -49% |
| 2024 | $5,022 +227.8% | $327,748 +148.8% |
| 2023 | $1,532 -0.5% | $131,742 +3% |
| 2022 | $1,540 +1.4% | $127,905 +3% |
| 2021 | $1,518 +1.2% | $124,180 +1.4% |
| 2020 | $1,500 +2.5% | $122,465 +2.3% |
| 2019 | $1,463 | $119,712 +1.9% |
| 2018 | $1,463 +1.8% | $117,480 +2.1% |
| 2017 | $1,437 +9.4% | $115,064 +2.1% |
| 2016 | $1,314 | $112,697 +0.7% |
| 2015 | $1,314 | $111,914 +0.8% |
| 2014 | $1,314 +1.7% | $111,026 +1.5% |
| 2013 | $1,292 +129087% | $109,385 +1.7% |
| 2012 | $1 | $107,557 +1.3% |
| 2011 | $1 | $106,145 -0.9% |
| 2010 | -- | $107,083 -19.3% |
| 2009 | $1,660 -33% | $132,621 -23.8% |
| 2008 | $2,476 +5.3% | $173,968 +3% |
| 2007 | $2,352 -4.3% | $168,901 +2.5% |
| 2006 | $2,458 +1.6% | $164,781 +3% |
| 2005 | $2,419 +101.7% | $159,982 +75.8% |
| 2004 | $1,199 +0.9% | $90,988 +1.9% |
| 2003 | $1,189 +7.5% | $89,291 +2.4% |
| 2002 | $1,105 +3.8% | $87,198 +1.6% |
| 2001 | $1,065 +2.2% | $85,825 +3% |
| 2000 | $1,042 | $83,325 |
Find assessor info on the county website
Neighborhood: 34203
Nearby homes
- $323,5003 bd2 ba1.3k sqft4650 56th Dr E, Bradenton, FL 34203Off Market
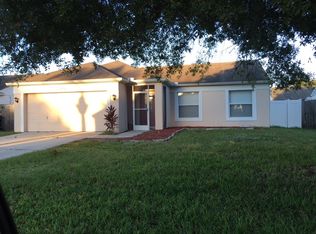
- $401,6004 bd2 ba1.9k sqft4654 56th Dr E, Bradenton, FL 34203Off Market
- $343,0003 bd2 ba1.5k sqft5535 46th St E, Bradenton, FL 34203Off Market
- $350,5003 bd2 ba1.3k sqft5531 46th St E, Bradenton, FL 34203Off Market
- $324,4003 bd2 ba1.5k sqft4646 56th Dr E, Bradenton, FL 34203Off Market
- $328,7003 bd2 ba1.5k sqft5539 46th St E, Bradenton, FL 34203Off Market
- $401,0004 bd2 ba1.9k sqft4658 56th Dr E, Bradenton, FL 34203Off Market
- $325,2003 bd2 ba1.5k sqft5527 46th St E, Bradenton, FL 34203Off Market
Nearby schools
GreatSchools rating
- 8/10Tara Elementary SchoolGrades: PK-5Distance: 2.1 mi
- 4/10Braden River Middle SchoolGrades: 6-8Distance: 4.4 mi
- 4/10Braden River High SchoolGrades: 9-12Distance: 1.6 mi
Schools provided by the listing agent
- Elementary: Tara Elementary
- Middle: Braden River Middle
- High: Braden River High
Source: Stellar MLS. This data may not be complete. We recommend contacting the local school district to confirm school assignments for this home.
Get a cash offer in 3 minutes
Find out how much your home could sell for in as little as 3 minutes with a no-obligation cash offer.
Estimated market value
$373,900
Get a cash offer in 3 minutes
Find out how much your home could sell for in as little as 3 minutes with a no-obligation cash offer.
Estimated market value
$373,900
- Florida
- Manatee County
- Bradenton
- 34203
- 4652 56TH DRIVE E
Nearby cities
Nearby neighborhoods
Nearby zip codes
Other Bradenton Topics
