Why leave it to the imagination? In The Abelia, let reality take hold from the very beginning and prove that this visionary design is undeniably meant for you. For many, it begins with an uncommon MainVue twist on a top feature: the open concept Home Office. Unlike other designs where this invaluable room is arranged off the Foyer and separate from the primary living space, here it's set opposite the gourmet Kitchen space, creating an entirely new personality. Invite MainVue to fully enclose it or keep it open for the visual sweep toward the Kitchen's elegant Quartz-capped supersized service island, modern designer tile splashback and dashing window beyond. Windows and doors blend artistry and functionality in other dreamy ways nearby, as well. Sidelight windows in the winsome Foyer distinguish the wood and frosted glass entry door and introduce the home's wide-plank timber-look flooring. An oversized window in the urbane Dining Room reflects its luxurious chandelier, while the Great Room's grand twin windows seem to double the warmth of its 36" fireplace. Natural light further transcends expectations via two sliding walls of glass framing the attractive Signature Outdoor Room - ready year-round for daydreaming or full-blown napping. Even the highly organized walk-in Pantry offers a dashing window splashback. Abundant space continues upstairs direct from the foyer into the open-flow Leisure Room.
Sold for $970,150
$970,150
4652 88th Ave NE, Marysville, WA 98270
4beds
2,597sqft
Single Family Residence
Built in 2024
-- sqft lot
$946,500 Zestimate®
$374/sqft
$3,881 Estimated rent
Home value
$946,500
$871,000 - $1.02M
$3,881/mo
Zestimate® history
Owner options
List your home for rent
$3,881/mo
Rent Zestimate®
Find your next renter with Zillow Rental Manager. Plus, with online applications, you can quickly screen prospective tenants – for free.
$3,881/mo
Rent Zestimate®
Refinance and save
$5,836/mo
Est. payment
Refinancing to a lower rate could help reduce your monthly payments and save thousands over the life of the loan.
$5,836/mo
Est. payment
Explore your selling options
Work with a Zillow partner agent
Leverage their expertise and Zillow's premium Showcase listings to get your home seen by more buyers.
Get startedList with your own agent
Get your home in front of millions of buyers by listing it on Zillow.
Learn how to do itSell it yourself
Take full control of how buyers see your home on Zillow by listing For Sale by Owner (FSBO).
List your homeWhat's special
Zillow last checked:
Listing updated:
Source: MainVue Homes
Facts & features
Interior
Bedrooms & bathrooms
- Bedrooms: 4
- Bathrooms: 3
- Full bathrooms: 2
- 1/2 bathrooms: 1
Rooms
- Room types: [{"RoomType":"Walk-in Closets"}]
Heating
- Natural Gas, Forced Air
Appliances
- Included: Dishwasher, Disposal, Microwave, Range
Features
- Walk-In Closet(s)
- Has fireplace: Yes
Interior area
- Total interior livable area: 2,597 sqft
Property
Parking
- Total spaces: 2
- Parking features: Attached
- Attached garage spaces: 2
Features
- Levels: 2.0
- Stories: 2
Details
- Parcel number: 01235300009800
Construction
Type & style
- Home type: SingleFamily
- Architectural style: Modern
- Property subtype: Single Family Residence
Condition
- New Construction,Under Construction
- New construction: Yes
- Year built: 2024
Details
- Builder name: MainVue Homes
Community & HOA
Community
- Subdivision: Redstone at Whiskey Ridge
Location
- Region: Marysville
Financial & listing details
- Price per square foot: $374/sqft
- Tax assessed value: $251,000
- Annual tax amount: $2,157
- Date on market: 7/23/2024
Price history
| Date | Event | Price |
|---|---|---|
| 2/5/2025 | Sold | $970,150+1%$374/sqft |
Source: Public Record Report a problem | ||
| 9/30/2024 | Listing removed | $960,950$370/sqft |
Source:  MainVue Homes Report a problem MainVue Homes Report a problem | ||
| 8/6/2024 | Price change | $960,950+2.1%$370/sqft |
Source: MainVue Homes Report a problem | ||
| 7/23/2024 | Listed for sale | $940,950$362/sqft |
Source: MainVue Homes Report a problem | ||
Public tax history
| Year | Property taxes | Tax assessment |
|---|---|---|
| 2024 | $2,157 | $251,000 |
Find assessor info on the county website
Neighborhood: East Sunnyside/Whiskey Ridge
Nearby homes
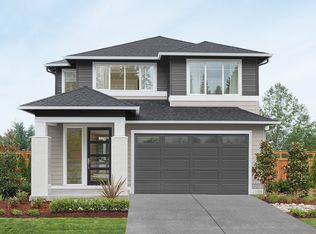
- $996,9954 bd3 ba2.8k sqft8740 47th Pl NE, Marysville, WA 98270New Construction
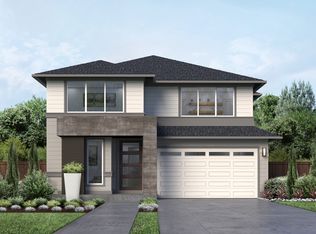
- $1,065,7454 bd3 ba3.2k sqft8723 47th Pl NE, Marysville, WA 98270New Construction
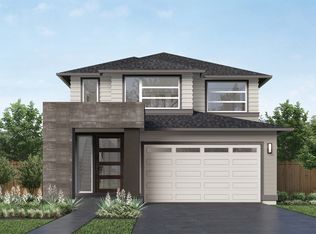
- $937,9954 bd3 ba2.4k sqft8771 47th Pl NE, Marysville, WA 98270New Construction
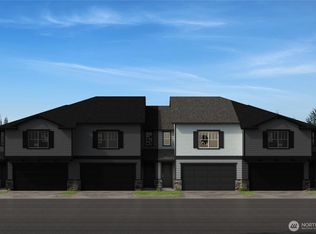
- $564,9503 bd3 ba1.6k sqft4219 85th Ave NE #ES83, Marysville, WA 98270New Construction
- $263,0004,356 Square Feet4507 87th Ave NE, Marysville, WA 98270Off Market
- $782,4954 bd3 ba2.2k sqft8848 44th Pl NE, Marysville, WA 98270New Construction
- $793,4955 bd3 ba2.6k sqft8841 44th Pl NE, Marysville, WA 98270New Construction
- $699,4953 bd3 ba1.9k sqft4441 88th Dr NE, Marysville, WA 98270New Construction
Nearby schools
GreatSchools rating
- 10/10Stevens Creek ElementaryGrades: K-5Distance: 0.9 mi
- 7/10North Lake Middle SchoolGrades: 6-7Distance: 2.5 mi
- 9/10Lake Stevens Sr High SchoolGrades: 10-12Distance: 1.8 mi
Schools provided by the MLS
- District: Lake Stevens School District
Source: MainVue Homes. This data may not be complete. We recommend contacting the local school district to confirm school assignments for this home.
Get a cash offer in 3 minutes
Find out how much your home could sell for in as little as 3 minutes with a no-obligation cash offer.
Estimated market value
$946,500
Get a cash offer in 3 minutes
Find out how much your home could sell for in as little as 3 minutes with a no-obligation cash offer.
Estimated market value
$946,500
Nearby cities
Nearby neighborhoods
Nearby zip codes
Other Marysville Topics
