Pending
$449,000
3beds
1,598sqft
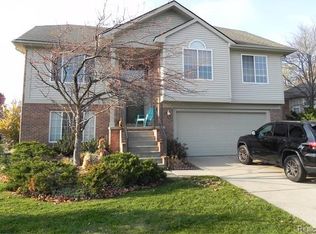
4652 Amberwood Ct, Rochester, MI 48306
3beds
1,598sqft
Single family residence
Built in 1994
9,147 sqft
2 Attached garage spaces
$281 price/sqft
$150/mo HOA
What's special
Cozy fireplaceQuiet cul de sacNewer roofGranite countertopsPlenty of workspaceThree comfortable bedroomsUpdated kitchen
Nestled in a quiet cul de sac in The Villages of Country Creek. With hardwood floors flowing throughout the home, this condo provides a warm and inviting atmosphere from the moment you step inside. The updated kitchen features granite countertops, ample cabinetry, and plenty of workspace. The spacious living room is ...
- 46 days |
- 1,781 |
- 65 |
Source: MiRealSource,MLS#: 50212759
Originating MLS: MiRealSource
Travel times
Living Room
Kitchen
Primary Bedroom
Zillow last checked:
Listing updated:
Listed by:
Ashley Mardlin 586-246-2869,
Realteam Real Estate 586-580-8092,
Ashley Haack 586-610-1197,
Realteam Real Estate
Source: MiRealSource,MLS#: 50212759
Originating MLS: MiRealSource
Facts & features
Interior
Bedrooms & bathrooms
- Bedrooms: 3
- Bathrooms: 2
- Full bathrooms: 2
Rooms
- Room types: Bedroom, Laundry, Great Room, Utility/Laundry Room, Master Bedroom, Bathroom, Breakfast Nook/Room, Dining Room
Bedroom 1
- Level: Entry
- Area: 195
- Dimensions: 15 x 13
Bedroom 2
- Level: Entry
- Area: 143
- Dimensions: 13 x 11
Bedroom 3
- Level: Entry
- Area: 121
- Dimensions: 11 x 11
Bathroom 1
- Level: Entry
Bathroom 2
- Level: Entry
Dining room
- Level: Entry
- Area: 130
- Dimensions: 13 x 10
Great room
- Level: Entry
- Area: 468
- Dimensions: 26 x 18
Kitchen
- Level: Entry
- Area: 160
- Dimensions: 16 x 10
Heating
- Forced Air, Natural Gas
Cooling
- Ceiling Fan(s), Central Air
Appliances
- Included: Dishwasher, Dryer, Microwave, Range/Oven, Refrigerator, Washer
- Laundry: First Floor Laundry, Lower Level, Laundry Room
Features
- Eat-in Kitchen
- Flooring: Hardwood
- Basement: Finished
- Number of fireplaces: 1
- Fireplace features: Great Room
Interior area
- Total structure area: 3,143
- Total interior livable area: 1,598 sqft
- Finished area above ground: 1,598
- Finished area below ground: 0
Video & virtual tour
Property
Parking
- Total spaces: 2
- Parking features: 2 Spaces, Covered, Garage, Driveway, Attached
- Attached garage spaces: 2
Features
- Levels: One
- Stories: 1
- Patio & porch: Deck, Porch
- Frontage type: Road
- Frontage length: 30
Lot
- Size: 9,147 Square Feet
- Dimensions: 30 x 96
- Features: Subdivision
Details
- Parcel number: 1030477031
- Special conditions: Private
Construction
Type & style
- Home type: SingleFamily
- Architectural style: Ranch
- Property subtype: Single Family Residence
Materials
- Brick
- Foundation: Basement
Condition
- Year built: 1994
Utilities & green energy
- Sewer: Public Sanitary
- Water: Shared Well
Community & HOA
Community
- Subdivision: Villages Of Country Creek Occpn 838
HOA
- Has HOA: Yes
- Amenities included: Sidewalks
- HOA fee: $150 monthly
- HOA name: KS Management
- HOA phone: 734-285-4442
Location
- Region: Rochester
Financial & listing details
- Price per square foot: $281/sqft
- Tax assessed value: $379,560
- Annual tax amount: $3,615
- Date on market: 6/25/2026
- Cumulative days on market: 47 days
- Listing agreement: Exclusive Right To Sell
- Listing terms: Cash,Conventional,FHA
- Road surface type: Paved
Price history
| Date | Event | Price |
|---|---|---|
| 7/27/2026 | Pending sale | $449,000$281/sqft |
Source: | ||
| 6/25/2026 | Listed for sale | $449,000+76.1%$281/sqft |
Source: | ||
| 10/27/2015 | Sold | $255,000+5.4%$160/sqft |
Source: | ||
| 9/7/2006 | Sold | $242,000+5.2%$151/sqft |
Source: | ||
| 11/1/2004 | Sold | $230,000$144/sqft |
Source: | ||
Public tax history
| Year | Property taxes | Tax assessment |
|---|---|---|
| 2025 | $3,503 +5% | $189,780 +6.9% |
| 2024 | $3,335 +2.5% | $177,470 +15.5% |
| 2023 | $3,253 +7.3% | $153,700 +9.3% |
| 2022 | $3,033 -6.3% | $140,660 +2.9% |
| 2021 | $3,236 | $136,710 +3.7% |
| 2020 | -- | $131,880 +2.4% |
| 2019 | $3,200 +1.1% | $128,800 +2.2% |
| 2018 | $3,165 +0.5% | $126,070 +2.3% |
| 2017 | $3,148 | $123,230 +7.7% |
| 2016 | $3,148 | $114,470 +7.8% |
| 2015 | -- | $106,190 +18.7% |
| 2014 | -- | $89,480 +20.3% |
| 2011 | -- | $74,410 +9.6% |
| 2010 | $1,969 -19.6% | $67,890 -23.9% |
| 2009 | $2,450 | $89,220 |
Find assessor info on the county website
Monthly payment
Est. payment
$2,946/mo
Principal & interest
$2295
Property taxes
$501
HOA Fees
$150
Estimated market value
$441,900
$420,000 - $464,000
$2,678/mo
Climate risks
Explore flood, wildfire, and other predictive climate risk information for this property on First Street®️.
Neighborhood: 48306
Nearby schools
Delta Kelly Elementary School
Grades PK-5 • 0.9 miles9/10
GreatSchools® Rating
Test Score Rating
10/10Student Progress Rating
8/10Van Hoosen Middle School
Grades 6-12 • 2.1 miles10/10
GreatSchools® Rating
Test Score Rating
10/10Student Progress Rating
9/10Rochester Adams High School
Grades 7-12 • 2.3 miles9/10
GreatSchools® Rating
College Readiness Rating
10/10Student Progress Rating
9/10