Welcome to 4652 Ballantrae Blvd in the highly sought-after Bexley community of Land O’ Lakes a place where lake views, space, and lifestyle come together beautifully. This thoughtfully designed floor plan offers 2,775 square feet of inviting living space, perfect for both everyday living and hosting family and friends. As you enter, you’re welcomed by a bright, open layout where the expansive living room flows effortlessly into the dining area and gourmet kitchen. The kitchen truly serves as the heart of the home, featuring quartz countertops, a large center island, and plenty of pantry space. Upstairs, you’ll find a spacious loft that can be tailored to fit your lifestyle whether it’s a media room, play area, or home office. The second floor also includes four generously sized bedrooms, two full bathrooms, and a convenient laundry room. The owner’s suite is a relaxing retreat overlooking the conservation views, complete with a large walk-in closet, dual sinks, a soaking garden tub, and a separate shower perfect for unwinding at the end of the day. Living in Bexley means more than just a beautiful home you’ll enjoy miles of scenic trails, resort-style amenities, and a strong sense of community. Come experience what makes this home and neighborhood so special.
Sold for $552,000
$552,000
4652 BALLANTRAE BOULEVARD, LAND O LAKES, FL 34638
4beds
2,775sqft
Single Family Residence
Built in 2020
6,485 Square Feet Lot
$551,800 Zestimate®
$199/sqft
$3,747 Estimated rent
Home value
$551,800
$508,000 - $601,000
$3,747/mo
Zestimate® history
Owner options
List your home for rent
$3,747/mo
Rent Zestimate®
Find your next renter with Zillow Rental Manager. Plus, with online applications, you can quickly screen prospective tenants – for free.
$3,747/mo
Rent Zestimate®
Refinance and save
$3,850/mo
Est. payment
Refinancing to a lower rate could help reduce your monthly payments and save thousands over the life of the loan.
$3,850/mo
Est. payment
Explore your selling options
Work with a Zillow partner agent
Leverage their expertise and Zillow's premium Showcase listings to get your home seen by more buyers.
Get startedList with your own agent
Get your home in front of millions of buyers by listing it on Zillow.
Learn how to do itSell it yourself
Take full control of how buyers see your home on Zillow by listing For Sale by Owner (FSBO).
List your homeWhat's special
Large center islandSpacious loftFour generously sized bedroomsPlenty of pantry spaceQuartz countertopsGourmet kitchenSoaking garden tub
Zillow last checked:
Listing updated:
Listed by:
Brittany Rodrigues 813-431-3398,
COMPASS FLORIDA LLC 813-365-9935,
Alex Pinta 443-994-6785,
COMPASS FLORIDA LLC
Bought with:
Wendy Ross, 3190180
FLORIDA EXECUTIVE REALTY
Source: Stellar MLS,MLS#: TB8493285 Originating MLS: Suncoast Tampa
Originating MLS: Suncoast Tampa
Facts & features
Interior
Bedrooms & bathrooms
- Bedrooms: 4
- Bathrooms: 3
- Full bathrooms: 2
- 1/2 bathrooms: 1
Rooms
- Room types: Bonus Room, Loft
Primary bedroom
- Features: Walk-In Closet(s)
- Level: Second
- Area: 270 Square Feet
- Dimensions: 18x15
Bedroom 2
- Features: Built-in Closet
- Level: Second
- Area: 182 Square Feet
- Dimensions: 14x13
Bedroom 3
- Features: Built-in Closet
- Level: Second
- Area: 144 Square Feet
- Dimensions: 12x12
Bedroom 4
- Features: Built-in Closet
- Level: Second
- Area: 132 Square Feet
- Dimensions: 12x11
Den
- Level: First
- Area: 156 Square Feet
- Dimensions: 12x13
Kitchen
- Features: Walk-In Closet(s)
- Level: First
- Area: 156 Square Feet
- Dimensions: 12x13
Living room
- Features: No Closet
- Level: First
- Area: 306 Square Feet
- Dimensions: 17x18
Loft
- Features: No Closet
- Level: Second
- Area: 252 Square Feet
- Dimensions: 18x14
Heating
- Central
Cooling
- Central Air
Appliances
- Included: Dishwasher, Disposal, Dryer, Microwave, Range, Range Hood, Refrigerator, Tankless Water Heater, Washer
- Laundry: Inside, Laundry Room
Features
- Ceiling Fan(s), Chair Rail, Eating Space In Kitchen, High Ceilings, Open Floorplan, PrimaryBedroom Upstairs, Stone Counters, Walk-In Closet(s)
- Flooring: Carpet, Ceramic Tile
- Windows: Window Treatments
- Has fireplace: No
Interior area
- Total structure area: 3,397
- Total interior livable area: 2,775 sqft
Property
Parking
- Total spaces: 2
- Parking features: Garage - Attached
- Attached garage spaces: 2
- Details: Garage Dimensions: 19X20
Features
- Levels: Two
- Stories: 2
- Patio & porch: Covered, Enclosed, Front Porch, Rear Porch
- Exterior features: Irrigation System, Lighting, Sidewalk
- Has view: Yes
- View description: Trees/Woods, Water
- Water view: Water
Lot
- Size: 6,485 Square Feet
- Features: Conservation Area, Landscaped, Sidewalk
- Residential vegetation: Mature Landscaping, Trees/Landscaped
Details
- Parcel number: 182617002.0057.00008.0
- Zoning: MPUD
- Special conditions: None
Construction
Type & style
- Home type: SingleFamily
- Property subtype: Single Family Residence
Materials
- Block, Stucco
- Foundation: Slab
- Roof: Shingle
Condition
- New construction: No
- Year built: 2020
Utilities & green energy
- Sewer: Public Sewer
- Water: Public
- Utilities for property: Cable Available, Natural Gas Connected
Community & HOA
Community
- Pet fee: $0 monthly
- Subdivision: BEXLEY SOUTH PRCL 4 PH 3B
HOA
- Has HOA: Yes
- HOA fee: $67 monthly
- HOA name: Rizzetta & Company, INC
- HOA phone: 813-933-5571
Location
- Region: Land O Lakes
Financial & listing details
- Price per square foot: $199/sqft
- Tax assessed value: $520,339
- Annual tax amount: $12,126
- Date on market: 4/4/2026
- Cumulative days on market: 42 days
- Listing terms: Cash,Conventional,FHA,VA Loan
- Ownership: Fee Simple
- Total actual rent: 0
- Road surface type: Paved, Asphalt
Price history
| Date | Event | Price |
|---|---|---|
| 6/10/2026 | Sold | $552,000-3.9%$199/sqft |
Source:  Stellar MLS #TB8493285 Report a problem Stellar MLS #TB8493285 Report a problem | ||
| 5/18/2026 | Pending sale | $574,500$207/sqft |
Source: Stellar MLS #TB8493285 Report a problem | ||
| 4/22/2026 | Price change | $574,500-0.9%$207/sqft |
Source: Stellar MLS #TB8493285 Report a problem | ||
| 4/16/2026 | Listed for sale | $579,990$209/sqft |
Source: Stellar MLS #TB8493285 Report a problem | ||
| 4/15/2026 | Pending sale | $579,990$209/sqft |
Source: Stellar MLS #TB8493285 Report a problem | ||
| 4/4/2026 | Listed for sale | $579,990+41.5%$209/sqft |
Source: Stellar MLS #TB8493285 Report a problem | ||
| 12/24/2022 | Listing removed | -- |
Source: Zillow Rentals Report a problem | ||
| 12/23/2022 | Listed for rent | $3,100$1/sqft |
Source: Zillow Rentals Report a problem | ||
| 8/11/2021 | Listing removed | -- |
Source: Zillow Rental Manager Report a problem | ||
| 8/7/2021 | Listed for rent | $3,100$1/sqft |
Source: Zillow Rental Manager Report a problem | ||
| 8/3/2021 | Sold | $409,900$148/sqft |
Source: Public Record Report a problem | ||
Public tax history
| Year | Property taxes | Tax assessment |
|---|---|---|
| 2024 | $11,507 +10.8% | $520,339 +13.1% |
| 2023 | $10,389 +15.3% | $460,000 +10.5% |
| 2022 | $9,013 +9.1% | $416,290 +16.9% |
| 2021 | $8,262 +176.9% | $356,119 +545% |
| 2020 | $2,984 +19.1% | $55,213 +150% |
| 2019 | $2,506 | $22,085 |
Find assessor info on the county website
Neighborhood: 34638
Nearby homes
- $532,8005,183 Square Feet4644 Ballantrae Blvd, Land O Lakes, FL 34638Off Market
- $592,100-- bd3 ba2.6k sqft4660 Ballantrae Blvd, Land O Lakes, FL 34638Off Market
- $594,0004 bd2 ba2.7k sqft4668 Ballantrae Blvd, Land O Lakes, FL 34638Off Market
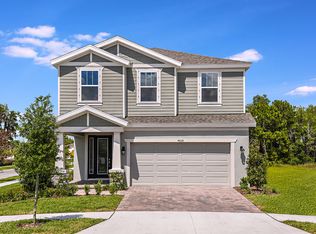
- $754,7804 bd4 ba3.4k sqft4636 Ballantrae Blvd, Land O Lakes, FL 34638Sold
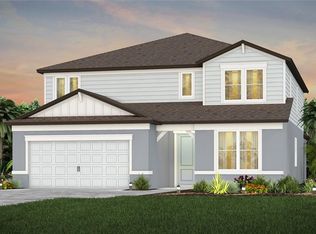
- $559,0005 bd3 ba2.8k sqft4647 Ballantrae, Land O Lakes, FL 34638Off Market
- $487,7004 bd2 ba2.1k sqft4520 Ballantrae Blvd, Land O Lakes, FL 34638Off Market
- $764,2705 bd5 ba3.4k sqft4628 Ballantrae Blvd, Land O Lakes, FL 34638Sold
- $757,700-- bd3 ba3.3k sqft4645 Ballantrae Blvd, Land O Lakes, FL 34638Off Market
Nearby schools
GreatSchools rating
- 6/10Bexley Elementary SchoolGrades: PK-5Distance: 0.3 mi
- 7/10Charles S. Rushe Middle SchoolGrades: 6-8Distance: 1.5 mi
- 7/10Sunlake High SchoolGrades: 9-12Distance: 1.6 mi
Schools provided by the listing agent
- Elementary: Bexley Elementary School
- Middle: Charles S. Rushe Middle-PO
- High: Sunlake High School-PO
Source: Stellar MLS. This data may not be complete. We recommend contacting the local school district to confirm school assignments for this home.
Get a cash offer in 3 minutes
Find out how much your home could sell for in as little as 3 minutes with a no-obligation cash offer.
Estimated market value
$551,800
Get a cash offer in 3 minutes
Find out how much your home could sell for in as little as 3 minutes with a no-obligation cash offer.
Estimated market value
$551,800
- Florida
- Pasco County
- Land O Lakes
- 34638
- 4652 BALLANTRAE BOULEVARD
Nearby cities
Nearby neighborhoods
Nearby zip codes
Other Land O Lakes Topics
