Skip main navigation
Sold for $215,000
  • $215,000

    4652 Beverly Ln, Bay City, MI 48706

    3beds
    2,778sqft
    Single Family Residence
    Built in 1963
    0.34 Acres Lot
    $215,800 Zestimate®
    $77/sqft
    $1,653 Estimated rent

    Home value

    $215,800

    $199,000 - $235,000

    $1,653/mo

    Zestimate® history
    Loading
    Loading...

    Owner options

    List your home for rent

    $1,653/mo

    Rent Zestimate®

    Find your next renter with Zillow Rental Manager. Plus, with online applications, you can quickly screen prospective tenants – for free.

    Learn more

    $1,653/mo

    Rent Zestimate®

    Refinance and save

    $1,516/mo

    Est. payment

    Refinancing to a lower rate could help reduce your monthly payments and save thousands over the life of the loan.

    See today's rates

    $1,516/mo

    Est. payment

    Explore your selling options

    Work with a Zillow partner agent

    Leverage their expertise and Zillow's premium Showcase listings to get your home seen by more buyers.

    Get started

    List with your own agent

    Get your home in front of millions of buyers by listing it on Zillow.

    Learn how to do it

    Sell it yourself

    Take full control of how buyers see your home on Zillow by listing For Sale by Owner (FSBO).

    List your home

    What's special

    Fully fenced yardSecond updated three-piece bathUpdated main-level bathLovely professional landscapingStylishly renovated kitchenPrivate backyard retreatThree comfortable bedrooms
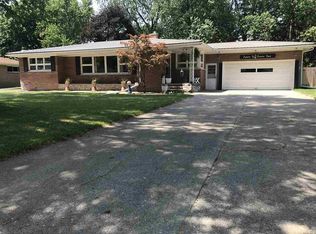
    Welcome to this beautifully maintained, move-in-ready ranch home situated in a desirable Monitor Township subdivision. From the moment you arrive, the lovely professional landscaping invites you into a bright and airy living room bathed in natural light, seamlessly flowing into a spacious dining area perfect for everyday living and easy entertaining. The heart of the home features a stylishly renovated kitchen (2015) equipped with brand-new 2024 appliances. Three comfortable bedrooms and an updated main-level bath complete the main floor layout. Downstairs, the fully finished basement significantly expands your living space, offering versatile areas ideal for a home office, recreation room, play area, and ample storage, along with a second updated three-piece bath. Step outside to find your private backyard retreat, featuring an updated patio designed for sunning and relaxing within the fully fenced yard. A standout feature is the nicely finished two-car garage, complete with full-size front and rear garage doors that offer convenient drive-through access directly to the backyard. With big-ticket mechanical updates already taken care of—including a new air conditioner (2023), new gutters (2022), and new soffits (2020)—this home reflects exceptional care and pride of ownership throughout. Agent Note: Please ensure all buyers are pre-approved prior to requesting a showing.

    Zillow last checked:

    Listing updated:

    Listed by:

    Cynthia Gregory 989-860-5663,

    Ayre/Rhinehart Bay REALTORS

    Bought with:

    Terry Murlick, 6501189461

    Century 21 Signature - Frankenmuth

    Source: MiRealSource,MLS#: 50218252MLS LogoOriginating MLS: Bay County REALTOR Association

    Facts & features

    Interior

    Bedrooms & bathrooms
    • Bedrooms: 3
    • Bathrooms: 2
    • Full bathrooms: 2
    Bedroom 1
    • Features: Wood
    • Level: First
    • Area: 180
    • Dimensions: 15 x 12
    Bedroom 2
    • Features: Wood
    • Level: First
    • Area: 156
    • Dimensions: 13 x 12
    Bedroom 3
    • Features: Wood
    • Level: First
    • Area: 121
    • Dimensions: 11 x 11
    Bathroom 1
    • Level: First
    Bathroom 2
    • Level: Basement
    Dining room
    • Features: Wood
    • Level: First
    • Area: 132
    • Dimensions: 11 x 12
    Kitchen
    • Features: Wood
    • Level: First
    • Area: 168
    • Dimensions: 12 x 14
    Living room
    • Features: Wood
    • Level: First
    • Area: 285
    • Dimensions: 19 x 15
    Heating
    • Forced Air, Natural Gas
    Cooling
    • Central Air
    Features
    • Flooring: Wood
    • Has basement: Yes
    • Has fireplace: No
    Interior area
    • Total structure area: 2,778
    • Total interior livable area: 2,778 sqft
    • Finished area above ground: 1,389
    • Finished area below ground: 1,389

    Property

    Parking
    • Total spaces: 2
    • Parking features: Attached
    • Attached garage spaces: 2
    Features
    • Levels: One
    • Stories: 1
    • Frontage type: Road
    • Frontage length: 94
    Lot
    • Size: 0.34 Acres
    • Dimensions: 94 x 159
    Details
    • Parcel number: 100D1000003400
    • Special conditions: Private

    Construction

    Type & style
    • Home type: SingleFamily
    • Architectural style: Ranch
    • Property subtype: Single Family Residence
    Materials
    • Brick
    • Foundation: Basement
    Condition
    • Year built: 1963

    Utilities & green energy

    • Sewer: Public Sanitary
    • Water: Public

    Community & HOA

    Community
    • Subdivision: Donalds Subdivision
    HOA
    • Has HOA: No
    Location
    • Region: Bay City

    Financial & listing details

    • Price per square foot: $77/sqft
    • Tax assessed value: $190,400
    • Annual tax amount: $3,224
    • Date on market: 8/12/2026
    • Cumulative days on market: 1 day
    • Listing agreement: Exclusive Right To Sell
    • Listing terms: Cash,Conventional

    Price history

    DateEventPrice
    9/2/2026Sold$215,000+2.9%$77/sqft
    Source: MiRealSource #50218252 Report a problem
    8/13/2026Pending sale$209,000$75/sqft
    Source: MiRealSource #50218252 Report a problem
    8/12/2026Listed for sale$209,000+61.3%$75/sqft
    Source: MiRealSource #50218252 Report a problem
    7/29/2015Sold$129,611+8.1%$47/sqft
    Source: MiRealSource #30820765 Report a problem
    6/19/2015Listed for sale$119,900$43/sqft
    Source: iseemedia Report a problem

    Public tax history

    YearProperty taxesTax assessment
    2025$3,119 +2.6%$95,200 +14.1%
    2024$3,041 $83,400 -12.9%
    2023-- $95,700 +24.1%
    2022-- $77,100 +19.9%
    2021-- $64,300 +2.4%
    2020$2,568 $62,800 +11.5%
    2019-- $56,300 +3.7%
    2018$2,568 +36.6%$54,300 -2%
    2017$1,879 $55,400 +2.8%
    2016$1,879 $53,900 +1.3%
    2015$1,879 +133.7%$53,200 -1.7%
    2014$804 $54,100 +0.9%
    2013-- $53,600 +0.9%
    2012-- $53,100 -6.5%
    2011-- $56,800 +9.4%
    2010-- $51,900 -10.2%
    2009-- $57,800 -4.1%
    2008-- $60,300 +3.3%
    2007-- $58,400
    2006-- $58,400 +0.5%
    2005-- $58,100 +0.5%
    2004-- $57,800 +1.6%
    2003-- $56,900 -0.2%
    2002-- $57,000 +2.2%
    2001-- $55,800
    Find assessor info on the county website

    Neighborhood: 48706

    Nearby schools

    GreatSchools rating
    Schools provided by the listing agent
    • District: Bay City School District

    Source: MiRealSource. This data may not be complete. We recommend contacting the local school district to confirm school assignments for this home.

    Sell for more on Zillow
    Get a Zillow Showcase℠ listing at no additional cost and you could sell for .
    $215,800
    2% more
    +$4,316
    With Zillow Showcase(estimated)
    $220,116
    Sell for more on Zillow
    Get a Zillow Showcase℠ listing at no additional cost and you could sell for .
    $215,800
    2% more
    +$4,316
    With Zillow Showcase(estimated)
    $220,116