Welcome to 4652 Christian Drive! This remarkable upper Miller Creek home offers unparalleled comfort, space, and amenities for your enjoyment. Boasting 5 bedrooms, 3 bathrooms, and a total living area of 2,623 sq. ft., this home is a haven of relaxation and entertainment. Situated on a generous 0.34-acre corner lot, this property provides ample space and additional access, making it a standout in the neighborhood. Plus, its convenient location just minutes away from Downtown Missoula means you can easily enjoy all the amenities the area has to offer.
As you step inside, you'll immediately notice the thoughtful upgrades and features throughout. The home includes a built-for-3 sauna, perfect for unwinding after a long day. A highlight is the 10x15 view room attached to an upstairs bedroom, constructed in 2010. This room features large windows on three walls, offering enhanced views of the surroundings. Complete with TV cable hookups, a well-designed rock fireplace, and spacious shelving, this space is ideal for relaxation and entertainment.
Outside, the property is equally impressive. A new asphalt roof ensures durability and longevity, while a 4-foot high chain-link fence encloses the backyard, providing security and privacy. A playhouse and storage unit add charm and functionality to the outdoor space. The playhouse is designed with color and lights in mind, featuring a special Dutch door for added elegance. Equipped with a TV/VCR combo, microwave, sofa, and various amenities, this space is perfect for leisure time.
Sports enthusiasts will appreciate the basketball concrete slab with hoop setup, while the enclosed rock wall offers opportunities for outdoor gatherings and activities such as picnics, BBQs, and games. The deck attached to the house boasts new Trex boards and a handrail made of thick steel, ensuring durability and safety. Additionally, a cedar deck and a large Trex deck provide ample space for outdoor entertaining and relaxation.
The property's landscaping is enhanced by a variety of trees, including Colorado Blue Spruce, Englemann Spruce, Douglas Fir, Apple, Maple, Lilac, and Plum trees, adding beauty and shade to the outdoor space. To complement this stunning landscape, 20 huge colorful rocks have been included in the landscaping, adding a vibrant and natural touch to the property.
For added convenience, the property features a spacious 2-car garage with a separate workshop attached, complete with two built-in workbenches. Plus, recent upgrades including a new natural gas heater, AC unit, and water heater, ensuring comfort and efficiency year-round.
Don't miss the opportunity to make this stunning property yours. Call Mike Hyde at 406-370-0091, Dominic Hyde at 406-880-8437, or your Real Estate Professional now!
Closed
Price Unknown
4652 Christian Dr, Missoula, MT 59803
5beds
2,623sqft
Single Family Residence
Built in 1999
0.34 Acres Lot
$745,500 Zestimate®
$--/sqft
$3,937 Estimated rent
Home value
$745,500
$708,000 - $783,000
$3,937/mo
Zestimate® history
Owner options
List your home for rent
$3,937/mo
Rent Zestimate®
Find your next renter with Zillow Rental Manager. Plus, with online applications, you can quickly screen prospective tenants – for free.
$3,937/mo
Rent Zestimate®
Refinance and save
$35/mo
Est. payment
Refinancing to a lower rate could help reduce your monthly payments and save thousands over the life of the loan.
$35/mo
Est. payment
Explore your selling options
Work with a Zillow partner agent
Leverage their expertise and Zillow's premium Showcase listings to get your home seen by more buyers.
Get startedList with your own agent
Get your home in front of millions of buyers by listing it on Zillow.
Learn how to do itSell it yourself
Take full control of how buyers see your home on Zillow by listing For Sale by Owner (FSBO).
List your homeWhat's special
Built-in workbenchesUnparalleled comfortPlum treesSeparate workshopNew asphalt roofNew natural gas heaterAc unit
Zillow last checked:
Listing updated:
Listed by:
Mike Hyde 406-370-0091,
Keller Williams Western MT
Bought with:
Theresa Kay Hamilton, RRE-RBS-LIC-71736
Ink Realty Group
Source: MRMLS,MLS#: 30019165
Facts & features
Interior
Bedrooms & bathrooms
- Bedrooms: 5
- Bathrooms: 3
- Full bathrooms: 3
Heating
- Forced Air, Gas, Hot Water, Stove
Cooling
- Central Air
Appliances
- Included: Dishwasher, Disposal, Microwave, Range, Refrigerator
Features
- Fireplace, Sauna, Vaulted Ceiling(s), Walk-In Closet(s)
- Basement: Unfinished
- Number of fireplaces: 2
Interior area
- Total interior livable area: 2,623 sqft
- Finished area below ground: 882
Property
Parking
- Total spaces: 2
- Parking features: Garage, Garage Door Opener
- Attached garage spaces: 2
Features
- Levels: Multi/Split
- Patio & porch: Rear Porch, Covered, Deck, Front Porch
- Exterior features: Garden, Playground, Rain Gutters, Storage, Sport Court
- Fencing: Back Yard,Chain Link,Front Yard
- Has view: Yes
- View description: City, Mountain(s), Residential, Valley
Lot
- Size: 0.34 Acres
- Features: Back Yard, Front Yard, Garden, Gentle Sloping, Landscaped, Level, Sprinklers In Ground
- Topography: Varied
Details
- Additional structures: Other
- Parcel number: 04209212318250000
- Special conditions: Standard
Construction
Type & style
- Home type: SingleFamily
- Architectural style: Modern,Split Level
- Property subtype: Single Family Residence
Materials
- Cement Siding
- Foundation: Poured
- Roof: Asphalt
Condition
- Updated/Remodeled
- New construction: No
- Year built: 1999
Utilities & green energy
- Sewer: Public Sewer
- Water: Public
- Utilities for property: Cable Connected, Electricity Connected, Natural Gas Connected, High Speed Internet Available, Phone Connected
Community & HOA
Community
- Features: Playground, Park
- Security: Carbon Monoxide Detector(s), Fire Alarm, Smoke Detector(s)
HOA
- Has HOA: Yes
- Amenities included: Picnic Area, Playground, Park
- Services included: Common Area Maintenance, Maintenance Grounds
- HOA fee: $35 annually
- HOA name: Upper Linda Vista
Location
- Region: Missoula
Financial & listing details
- Tax assessed value: $765,268
- Annual tax amount: $6,974
- Date on market: 3/4/2024
- Listing agreement: Exclusive Right To Sell
- Listing terms: Cash,Conventional,FHA,VA Loan
- Road surface type: Asphalt
Price history
| Date | Event | Price |
|---|---|---|
| 5/15/2024 | Sold | -- |
Source:  MRMLS #30019165 Report a problem MRMLS #30019165 Report a problem | ||
| 3/25/2024 | Price change | $699,000-4.9%$266/sqft |
Source: MRMLS #30019165 Report a problem | ||
| 3/4/2024 | Listed for sale | $735,000$280/sqft |
Source: MRMLS #30019165 Report a problem | ||
Public tax history
| Year | Property taxes | Tax assessment |
|---|---|---|
| 2025 | $6,014 -9.5% | $715,600 +21.2% |
| 2024 | $6,646 +7.9% | $590,400 |
| 2023 | $6,158 +27.4% | $590,400 +48.7% |
| 2022 | $4,832 +2.5% | $397,000 |
| 2021 | $4,716 +11.6% | $397,000 +9.3% |
| 2020 | $4,227 -2.6% | $363,200 |
| 2019 | $4,342 -4.4% | $363,200 +4.4% |
| 2018 | $4,543 +1.7% | $348,000 |
| 2017 | $4,468 +14.2% | $348,000 +8.7% |
| 2016 | $3,913 +8.4% | $320,200 |
| 2015 | $3,611 +1.3% | $320,200 +81.1% |
| 2014 | $3,564 +9.5% | $176,808 +2.9% |
| 2013 | $3,254 +0% | $171,779 +3.3% |
| 2012 | $3,253 | $166,224 |
| 2011 | -- | -- |
| 2010 | -- | -- |
| 2009 | -- | -- |
| 2008 | -- | $220,100 |
| 2007 | -- | $220,100 |
| 2006 | -- | $220,100 |
| 2005 | -- | $220,100 |
| 2004 | -- | $220,100 |
| 2003 | -- | $220,100 +19.4% |
| 2002 | -- | $184,400 |
| 2000 | -- | $184,400 |
Find assessor info on the county website
Neighborhood: Miller Creek
Nearby homes
- $--5 bd4 ba2.3k sqft4668 Christian Dr, Missoula, MT 59803Sold
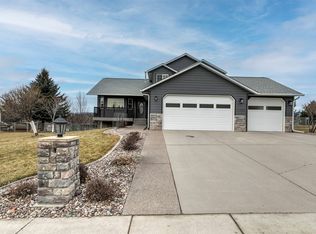
- $724,8005 bd3 ba3.2k sqft6800 Kelsey Ct, Missoula, MT 59803Off Market
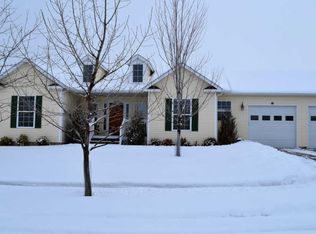
- $816,3004 bd3 ba4.8k sqft4644 Christian Dr, Missoula, MT 59803Off Market
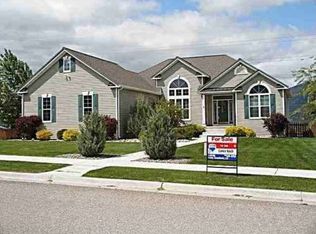
- $640,3003 bd4 ba1.2k sqft6655 Cam Ct, Missoula, MT 59803Off Market
- $729,6004 bd3 ba2.9k sqft4663 Christian Dr, Missoula, MT 59803Off Market
- $785,0005 bd3 ba3.2k sqft4674 Christian Dr, Missoula, MT 59803For Sale
- $760,0006 bd4 ba3.3k sqft6675 Cam Ct, Missoula, MT 59803Off Market
- $781,2005 bd3 ba3.1k sqft6781 Kelsey Ct, Missoula, MT 59803Off Market
Nearby schools
GreatSchools rating
- 9/10Jeannette Rankin Elementary SchoolGrades: PK-5Distance: 0.8 mi
- 5/10Porter Middle SchoolGrades: 6-8Distance: 3.3 mi
- 7/10Sentinel High SchoolGrades: 9-12Distance: 3.8 mi
- Montana
- Missoula County
- Missoula
- 59803
- Miller Creek
- 4652 Christian Dr
Nearby cities
Nearby neighborhoods
Nearby zip codes
Other Missoula Topics
