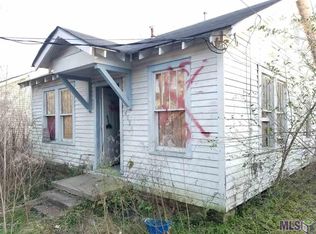
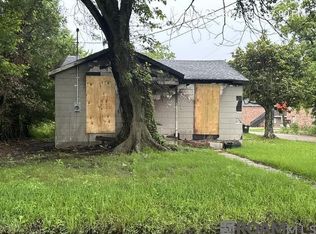
"DON'T ENTER THE HOME. FLOORING HAS DEBRIS EVERYWHERE. EXCESSIVE DEFERRED MAINTENANCE AND ABUSE. MUCH REPAIR NEEDED. MAJOR RECONSTRUCTION NEEDED. THE HOMES WROUGHT IRON DOORS ARE LOCKED AND THE HOME CANNOT BE ACCESSED. FIXER UPPER OR TEAR DOWN. SELLER WILL NOT REMOVE OR TEAR DOWN THE HOME. NO REPAIRS TO BE DONE TO THE PROPERTY BY THE SELLER. HOME IS BEING SOLD "AS IS" "WHERE IS." HOME HAS TWO (2) BEDROOMS, ONE (1) BATH, LARGE LIVING ROOM, EAT-IN KITCHEN, AND COVERED FRONT PORCH.
Pending
Price cut: $900 (9/8)
$15,000
4652 Clayton St, Baton Rouge, LA 70805
2beds
1,100sqft
Single Family Residence, Residential
Built in 1974
8,219 Square Feet Lot
$-- Zestimate®
$14/sqft
$-- HOA
What's special
- 62 days
- 266
- 20
Likely to sell faster than
Zillow last checked:
Listing updated:
Listed by:
Nathan Geschke,
LPT Realty, LLC 877-366-2213,
Darren James,
LPT Realty, LLC
Source: ROAM MLS,MLS#: 2026014041
Facts & features
Interior
Bedrooms & bathrooms
- Bedrooms: 2
- Bathrooms: 1
- Full bathrooms: 1
Rooms
- Room types: Bathroom, Bedroom, Primary Bedroom, Kitchen, Living Room
Primary bedroom
- Features: None Specified
- Level: First
- Area: 156
- Dimensions: 13 x 12
Bedroom 1
- Level: First
- Area: 132
- Dimensions: 12 x 11
Bathroom 1
- Level: First
- Area: 42
- Dimensions: 7 x 6
Kitchen
- Level: First
- Area: 168
- Dimensions: 14 x 12
Living room
- Level: First
- Area: 256
- Dimensions: 16 x 16
Heating
- None
Cooling
- None
Interior area
- Total structure area: 1,196
- Total interior livable area: 1,100 sqft
Property
Parking
- Total spaces: 2
- Parking features: 2 Cars Park, No Covered Parking, Dirt Surface, Driveway
- Has uncovered spaces: Yes
Features
- Stories: 1
- Frontage length: 40
Lot
- Size: 8,219 Square Feet
- Dimensions: 60 x 137 x 61 x 136
Details
- Special conditions: Standard
Construction
Type & style
- Home type: SingleFamily
- Architectural style: Traditional
- Property subtype: Single Family Residence, Residential
Materials
- Wood Siding, Frame
- Foundation: Pillar/Post/Pier
- Roof: Composition
Condition
- New construction: No
- Year built: 1974
Utilities & green energy
- Gas: None
- Sewer: Public Sewer
- Water: Public
Community & HOA
Community
- Subdivision: North Highlands Addition
Location
- Region: Baton Rouge
Financial & listing details
- Price per square foot: $14/sqft
- Price range: $15K - $15K
- Date on market: 7/31/2026
- Listing terms: Cash,Conventional
Estimated market value
Not available
Estimated sales range
Not available
Not available
Price history
| Date | Event | Price |
|---|---|---|
| 9/17/2026 | Pending sale | $15,000$14/sqft |
Source:  ROAM MLS #2026014041 Report a problem ROAM MLS #2026014041 Report a problem | ||
| 9/8/2026 | Price change | $15,000-5.7%$14/sqft |
Source: ROAM MLS #2026014041 Report a problem | ||
| 8/28/2026 | Price change | $15,900-6.5%$14/sqft |
Source: ROAM MLS #2026014041 Report a problem | ||
| 7/31/2026 | Listed for sale | $17,000$15/sqft |
Source: ROAM MLS #2026014041 Report a problem | ||
Public tax history
Tax history is unavailable.
Monthly payment
Est. payment
Payment breakdown
Explore the cost of this home by adjusting the details. Changes won't be saved.Climate risks
Neighborhood: Delmont Place
Nearby schools
Schools provided by the listing agent
- District: East Baton Rouge
Source: ROAM MLS. This data may not be complete. We recommend contacting the local school district to confirm school assignments for this home.
Similar homes
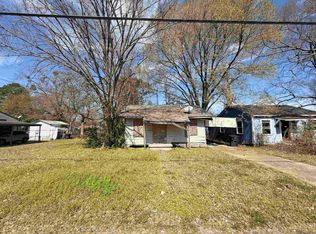
- $13,0003 bd1 ba900 sqft4051 Mohican St, Baton Rouge, LA 70805For Sale
 MLS ID #2026017628, Nardu Castillo, 225BROKER. ROAM MLS
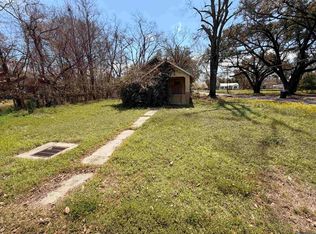
 - $18,0002 bd1 ba900 sqft4112 Shelley St, Baton Rouge, LA 70805For Sale
 MLS ID #2026017633, Nardu Castillo, 225BROKER. ROAM MLS
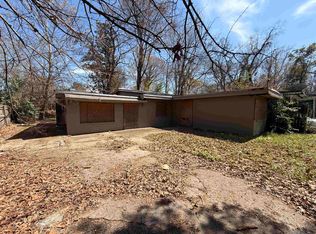
 - $18,0003 bd1 ba905 sqft3250 Elm Dr, Baton Rouge, LA 70805For Sale
 MLS ID #2026017626, Nardu Castillo, 225BROKER. ROAM MLS
 - $7,9002 bd1 ba700 sqft5710 Byron St, Baton Rouge, LA 70805For Sale
 MLS ID #2026009537, Donna Harris, Shirley Kirby & Associates. ROAM MLS
 - $16,9002 bd1 ba600 sqft1925 Harelson St, Baton Rouge, LA 70802For SaleMLS ID #2025015400, Donna Harris, Shirley Kirby & Associates. ROAM MLS
- $18,0003 bd1 ba1.1k sqft2005 Fairchild St, Baton Rouge, LA 70807For Sale
 MLS ID #2551827, Tori Garrett, BHHS- United Properties. GSREIN
