Welcome to 4652 Cornish Street, a beautifully upgraded home in the heart of Houston where urban convenience meets everyday outdoor living. Backing directly to the White Oak Bayou Greenway Trail, step outside and enjoy miles of walking and biking trails, with M-K-T Heights, restaurants, breweries, coffee shops, LA Fitness, and more all within a few minutes’ walk. Inside, soaring 12-foot ceilings and an open-concept design create an inviting, light-filled living space. Thoughtfully upgraded throughout, the home features motorized smart blinds, 15+ smart switches, whole-home smart automation, and integrated indoor/outdoor speakers. Additional highlights include a Level 2 EV NEMA outlet, generator-ready electrical with propane hookup, whole-home water softener, and a spacious two-car garage. Enjoy the best of Inner Loop living with Memorial Park just minutes away and Downtown, The Galleria, Texas Medical Center, and CityCentre approximately 10–15 minutes from your door. No HOA.
For sale
Price cut: $9.1K (9/11)
$469,900
4652 Cornish St, Houston, TX 77007
3beds
2,331sqft
Single Family Residence
Built in 2008
2,504 Square Feet Lot
$462,300 Zestimate®
$202/sqft
$-- HOA
What's special
Garage with car liftWhole-home water softenerBright spacious feelWhole-home smart automationMotorized smart blindsOpen-concept layout
- 61 days
- 251
- 20
Zillow last checked:
Listing updated:
Listed by:
Desmond Trotter TREC #0473762 281-224-9306,
Premier, Realtors
Source: HAR,MLS#: 66519480
Facts & features
Interior
Bedrooms & bathrooms
- Bedrooms: 3
- Bathrooms: 3
- Full bathrooms: 2
- 1/2 bathrooms: 1
Rooms
- Room types: Utility Room
Primary bedroom
- Level: First
- Area: 253
- Dimensions: 23x11
Bedroom
- Level: Second
- Area: 130
- Dimensions: 13x10
Bedroom
- Level: Second
- Area: 117
- Dimensions: 13x9
Other
- Level: First
- Area: 40
- Dimensions: 10x4
Living room
- Level: Second
- Area: 144
- Dimensions: 18x8
Heating
- Natural Gas
Cooling
- Ceiling Fan(s), Electric
Appliances
- Included: Disposal, Ice Maker, Dryer, Washer, Water Softener, Freestanding Oven, Gas Oven, Microwave, Gas Cooktop, Dishwasher
- Laundry: Electric Dryer Hookup, Gas Dryer Hookup, Washer Hookup
Features
- Crown Molding, High Ceilings, Prewired for Alarm System, Wired for Sound, 2 Bedrooms Up, Primary Bed - 1st Floor, Sitting Area, Walk-In Closet(s)
- Flooring: Carpet, Wood
Interior area
- Total structure area: 2,331
- Total interior livable area: 2,331 sqft
Property
Parking
- Total spaces: 2
- Parking features: Attached, Garage Door Opener, Electric Vehicle Charging Station(s), Vehicle Lift
- Attached garage spaces: 2
Features
- Stories: 2
- Patio & porch: Covered
- Exterior features: Balcony
- Fencing: Back Yard
Lot
- Size: 2,504 Square Feet
- Features: Subdivided, 0 Up To 1/4 Acre
Details
- Parcel number: 1301150010004
Construction
Type & style
- Home type: SingleFamily
- Architectural style: Traditional
- Property subtype: Single Family Residence
Materials
- Stucco
- Foundation: Pillar/Post/Pier
- Roof: Composition
Condition
- New construction: No
- Year built: 2008
Utilities & green energy
- Sewer: Public Sewer
- Water: Public
Green energy
- Energy efficient items: Thermostat
Community & HOA
Community
- Security: Prewired for Alarm System
- Subdivision: Villas/Shepherd Sec 2
Location
- Region: Houston
Financial & listing details
- Price per square foot: $202/sqft
- Tax assessed value: $510,508
- Annual tax amount: $10,849
- Date on market: 8/2/2026
- Listing terms: Cash,Conventional,FHA,VA Loan
- Road surface type: Asphalt
Estimated market value
$462,300
$439,000 - $485,000
$3,038/mo
Price history
| Date | Event | Price |
|---|---|---|
| 9/11/2026 | Price change | $469,900-1.9%$202/sqft |
Source:  HAR #66519480 Report a problem HAR #66519480 Report a problem | ||
| 8/25/2026 | Price change | $479,000-2%$205/sqft |
Source: HAR #66519480 Report a problem | ||
| 8/12/2026 | Price change | $489,000-2%$210/sqft |
Source: HAR #66519480 Report a problem | ||
| 8/2/2026 | Listed for sale | $499,000+34.9%$214/sqft |
Source: HAR #66519480 Report a problem | ||
| 12/8/2017 | Sold | -- |
Source: Agent Provided Report a problem | ||
| 10/30/2017 | Pending sale | $370,000$159/sqft |
Source: Sotheby's International Realty - Briar Hollow Brokerage #56676103 Report a problem | ||
| 10/10/2017 | Listed for sale | $370,000+29.9%$159/sqft |
Source: Martha Turner Sotheby's International Realty #56676103 Report a problem | ||
| 3/12/2013 | Listing removed | $284,900$122/sqft |
Source: Sudhoff Properties #29534834 Report a problem | ||
| 3/1/2013 | Listed for sale | $284,900+0.5%$122/sqft |
Source: Sudhoff Properties #29534834 Report a problem | ||
| 3/20/2012 | Listing removed | $283,500$122/sqft |
Source: Riverway Properties #99881854 Report a problem | ||
| 4/8/2011 | Listed for sale | $283,500$122/sqft |
Source: Riverway Properties #99881854 Report a problem | ||
Public tax history
| Year | Property taxes | Tax assessment |
|---|---|---|
| 2025 | -- | $510,508 +9.1% |
| 2024 | $6,724 +10.9% | $467,790 +5.3% |
| 2023 | $6,064 -6.3% | $444,107 +8.7% |
| 2022 | $6,470 | $408,556 +13.5% |
| 2021 | -- | $360,000 -11.1% |
| 2020 | -- | $404,801 +21.4% |
| 2019 | $6,073 -11.5% | $333,535 -5.4% |
| 2018 | $6,862 | $352,705 |
| 2017 | $6,862 +2.3% | $352,705 |
| 2016 | $6,706 +17.4% | $352,705 -11.6% |
| 2015 | $5,710 | $398,896 +40% |
| 2014 | $5,710 | $284,900 -0.2% |
| 2013 | -- | $285,522 +28.6% |
| 2012 | -- | $222,000 -18.8% |
| 2011 | -- | $273,355 |
| 2010 | -- | $273,355 |
| 2009 | -- | -- |
| 2008 | -- | -- |
Find assessor info on the county website
Monthly payment
Est. payment
Payment breakdown
Explore the cost of this home by adjusting the details. Changes won't be saved.Climate risks
Neighborhood: Washington Avenue Coalition - Memorial Park
Nearby schools
Schools provided by the listing agent
- Elementary: Love Elementary School
- Middle: Hogg Middle School (Houston)
- High: Heights High School
Source: HAR. This data may not be complete. We recommend contacting the local school district to confirm school assignments for this home.
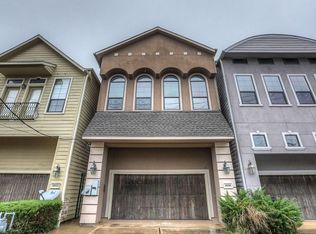

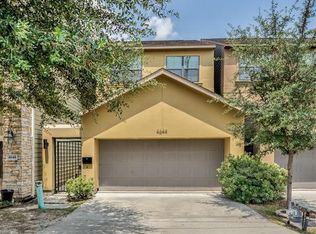
Similar homes
- $512,0003 bd4 ba2.6k sqft2112 Sherwin St, Houston, TX 77007For Sale
 MLS ID #36871851, Margo Cunningham, SERHANT.. HAR
 - $461,9903 bd4 ba2.4k sqft1205 Detering St, Houston, TX 77007For Sale
 MLS ID #78199696, Fola Ajisafe, The Sears Group. HAR
 - $449,9903 bd4 ba2.5k sqft5939 Kiam St #F, Houston, TX 77007For Sale
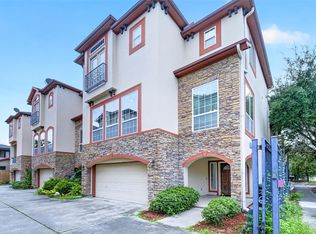 MLS ID #44433739, Joel Cirilo III, Keller Williams Summit. HAR
 - $359,0003 bd3 ba2.1k sqft5911 Petty St, Houston, TX 77007For Sale
 MLS ID #83356531, Travis Edmunds, Coldwell Banker Realty - The Woodlands. HAR
