Resort-style living awaits in this beautifully updated Sylvania home, where luxury, comfort, and smart home technology come together in perfect harmony. Timeless curb appeal sets the tone from the moment you arrive, with a freshly painted exterior and thoughtful updates that signal the quality found throughout. Inside, warm hardwood floors flow through the sun-filled living areas, leading to a stunning family room designed for gathering, relaxing, and making memories. The remodeled chef's kitchen is the heart of the home — featuring soft-close cabinetry, abundant pull-outs, a spacious island, double wall ovens with convection, and an induction cooktop built for both everyday meals and special occasions. The spa-like primary suite is your own private sanctuary, offering a walk-in Roman shower, freestanding soaking tub, heated floors, heated towel rack, and custom closet organization. A first-floor home office provides the perfect space for focused work or quiet reflection, while the finished lower level delivers exceptional additional living space for any lifestyle need. The private backyard oasis is truly extraordinary — a sparkling heated saltwater pool with app-controlled features, color-changing lights, soothing water features, built-in bench, and relaxing hot tub. The expansive Trex deck and beautiful Heartland pergola create the perfect setting for entertaining, all within a fully fenced yard. Smart home conveniences include app-controlled pool equipment, irrigation with a separate water meter, smart lock, thermostat, and Alexa-controlled lighting. Hardie cement siding, integrated AV wiring, gas line for outdoor grilling, and a backup sump pump complete this exceptional home — elegantly designed for living beautifully.
Sold for $570,000
$570,000
4652 Country Walk Ln, Sylvania, OH 43560
4beds
3,120sqft
Single Family Residence
Built in 1990
0.35 Acres Lot
$-- Zestimate®
$183/sqft
$3,777 Estimated rent
Home value
Not available
Estimated sales range
Not available
$3,777/mo
Zestimate® history
Owner options
List your home for rent
$3,777/mo
Rent Zestimate®
Find your next renter with Zillow Rental Manager. Plus, with online applications, you can quickly screen prospective tenants – for free.
$3,777/mo
Rent Zestimate®
Refinance and save
$4,247/mo
Est. payment
Refinancing to a lower rate could help reduce your monthly payments and save thousands over the life of the loan.
$4,247/mo
Est. payment
Explore your selling options
Work with a Zillow partner agent
Leverage their expertise and Zillow's premium Showcase listings to get your home seen by more buyers.
Get startedList with your own agent
Get your home in front of millions of buyers by listing it on Zillow.
Learn how to do itSell it yourself
Take full control of how buyers see your home on Zillow by listing For Sale by Owner (FSBO).
List your homeWhat's special
Zillow last checked:
Listing updated:
Listed by:
Victoria D. Valle 419-460-5587,
The Danberry Co.
Bought with:
Victoria D. Valle, 0000440385
The Danberry Co.
Source: NORIS,MLS#: 10007257
Facts & features
Interior
Bedrooms & bathrooms
- Bedrooms: 4
- Bathrooms: 4
- Full bathrooms: 3
- 1/2 bathrooms: 1
Bedroom 2
- Features: Ceiling Fan(s), Vaulted Ceiling(s)
- Level: Upper
- Dimensions: 14 x 11
Bedroom 3
- Features: Ceiling Fan(s)
- Level: Upper
- Dimensions: 14 x 12
Bedroom 4
- Features: Ceiling Fan(s)
- Level: Upper
- Dimensions: 15 x 14
Other
- Features: Ceiling Fan(s), Cove Ceiling(s)
- Level: Upper
- Dimensions: 18 x 14
Breakfast room
- Level: Main
- Dimensions: 14 x 13
Den
- Features: Tray Ceiling(s)
- Level: Main
- Dimensions: 13 x 10
Dining room
- Features: Tray Ceiling(s), Formal Dining Room
- Level: Main
- Dimensions: 14 x 12
Exercise room
- Level: Lower
- Dimensions: 20 x 13
Family room
- Features: Ceiling Fan(s), Vaulted Ceiling(s), Fireplace
- Level: Main
- Dimensions: 21 x 16
Game room
- Level: Lower
- Dimensions: 23 x 14
Kitchen
- Features: Kitchen Island
- Level: Main
- Dimensions: 14 x 13
Laundry
- Level: Main
- Dimensions: 16 x 6
Living room
- Level: Main
- Dimensions: 18 x 14
Heating
- Forced Air
Cooling
- Central Air
Appliances
- Included: Dishwasher, Microwave, Water Heater, Convection Oven, Disposal, Induction Cooktop, Wall Oven
- Laundry: Gas Dryer Hookup, Main Level, Sink
Features
- Cathedral Ceiling(s), Ceiling Fan(s), Double Vanity, Eat-in Kitchen, Entrance Foyer, Open Floorplan, Primary Bathroom, Separate Shower, Smart Light(s), Smart Thermostat, Vaulted Ceiling(s), Walk-In Closet(s), Wet Bar
- Flooring: Carpet, Tile, Hardwood
- Basement: Finished
- Number of fireplaces: 1
- Fireplace features: Family Room, Gas
- Common walls with other units/homes: No Common Walls
Interior area
- Total structure area: 3,120
- Total interior livable area: 3,120 sqft
- Finished area below ground: 762
Property
Parking
- Total spaces: 5
- Parking features: On Street, Attached Garage, Driveway
- Garage spaces: 2.5
- Has uncovered spaces: Yes
Features
- Patio & porch: Rear Patio, Deck
- Exterior features: Fire Pit, Lighting, Outdoor Grill, Private Yard, Smart Irrigation, Smart Light(s)
- Has private pool: Yes
- Pool features: Heated, In Ground, Salt Water
- Fencing: Split Rail
- Has view: Yes
- View description: Trees/Woods
Lot
- Size: 0.35 Acres
- Dimensions: 98X155
- Features: Sprinklers In Front, Sprinklers In Rear
Details
- Additional structures: Pergola
- Parcel number: 7909131
- Other equipment: DC Well Pump
Construction
Type & style
- Home type: SingleFamily
- Architectural style: Traditional
- Property subtype: Single Family Residence
Materials
- Brick, Wood Siding
- Foundation: Combination
- Roof: Asphalt
Condition
- New construction: No
- Year built: 1990
Utilities & green energy
- Electric: 200+ Amp Service
- Sewer: Sanitary Sewer
- Water: Public
- Utilities for property: Electricity Connected, Natural Gas Connected, Water Connected
Community & HOA
Community
- Security: Smoke Detector(s)
- Subdivision: Country Walk
HOA
- Has HOA: Yes
- Services included: Maintenance Grounds
- HOA fee: $300 annually
Location
- Region: Sylvania
Financial & listing details
- Price per square foot: $183/sqft
- Tax assessed value: $460,000
- Annual tax amount: $10,702
- Date on market: 5/9/2026
- Listing terms: Cash,Conventional
- Electric utility on property: Yes
Price history
| Date | Event | Price |
|---|---|---|
| 5/27/2026 | Sold | $570,000+5.6%$183/sqft |
Source: NORIS #10007257 Report a problem | ||
| 5/13/2026 | Pending sale | $539,900$173/sqft |
Source: NORIS #10007257 Report a problem | ||
| 5/13/2026 | Contingent | $539,900$173/sqft |
Source: NORIS #10007257 Report a problem | ||
| 5/9/2026 | Listed for sale | $539,900+83%$173/sqft |
Source: NORIS #10007257 Report a problem | ||
| 3/10/2017 | Sold | $295,000-7.8%$95/sqft |
Source: NORIS #6002373 Report a problem | ||
| 2/2/2017 | Listed for sale | $319,900$103/sqft |
Source: Danberry Customer Service #6002373 Report a problem | ||
Public tax history
| Year | Property taxes | Tax assessment |
|---|---|---|
| 2025 | $10,702 +2.7% | $161,000 |
| 2024 | $10,416 +14.1% | $161,000 +33.1% |
| 2023 | $9,128 -0.1% | $120,995 |
| 2022 | $9,135 -2.3% | $120,995 |
| 2021 | $9,354 -1.2% | $120,995 +11.5% |
| 2020 | $9,470 +107.6% | $108,500 |
| 2019 | $4,562 -55.1% | $108,500 -10.5% |
| 2018 | $10,165 +13.4% | $121,275 +25% |
| 2017 | $8,961 +2% | $97,020 -65% |
| 2016 | $8,783 +6% | $277,200 |
| 2015 | $8,285 +5.6% | $277,200 +197.1% |
| 2014 | $7,847 | $93,310 |
| 2013 | $7,847 +3% | $93,310 |
| 2012 | $7,618 -1.5% | $93,310 -8.2% |
| 2011 | $7,737 +7.2% | $101,610 |
| 2010 | $7,219 +1.5% | $101,610 |
| 2009 | $7,112 +3.8% | $101,610 -3.9% |
| 2008 | $6,852 +10.2% | $105,740 |
| 2007 | $6,220 +1.4% | $105,740 |
| 2006 | $6,137 -0.1% | $105,740 +3.8% |
| 2004 | $6,142 +12% | $101,890 |
| 2003 | $5,485 -0.1% | $101,890 +10% |
| 2002 | $5,488 +10.7% | $92,650 |
| 2001 | $4,959 -48.3% | $92,650 |
| 2000 | $9,591 | $92,650 |
Find assessor info on the county website
Neighborhood: 43560
Nearby homes
- $459,6004 bd2 ba2.9k sqft4708 Country Walk Ln, Sylvania, OH 43560Off Market
- $467,7004 bd2 ba3.4k sqft4642 Country Walk Ln, Sylvania, OH 43560Off Market
- $338,7005 bd2 ba2.3k sqft4643 Sheringham Ln, Sylvania, OH 43560Off Market
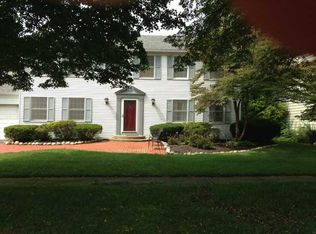
- $310,8004 bd2 ba2k sqft4701 Sheringham Ln, Sylvania, OH 43560Off Market
- $323,5004 bd3 ba2k sqft4635 Sheringham Ln, Sylvania, OH 43560Off Market
- $512,1004 bd4 ba3.1k sqft4718 Country Walk Ln, Sylvania, OH 43560Off Market
- $500,6004 bd3 ba3.2k sqft4651 Country Walk Ln, Sylvania, OH 43560Off Market
- $501,1004 bd2 ba3k sqft4632 Country Walk Ln, Sylvania, OH 43560Off Market
Nearby schools
GreatSchools rating
- 7/10Sylvan Elementary SchoolGrades: K-5Distance: 1.1 mi
- 7/10Sylvania McCord Junior High SchoolGrades: 6-8Distance: 0.9 mi
- 8/10Sylvania Southview High SchoolGrades: 9-12Distance: 0.8 mi
Schools provided by the listing agent
- Elementary: Maplewood
- High: Northview
Source: NORIS. This data may not be complete. We recommend contacting the local school district to confirm school assignments for this home.


Get pre-qualified for a loan
At Zillow Home Loans, we can pre-qualify you in as little as 5 minutes with no impact to your credit score.An equal housing lender. NMLS #10287.
- Ohio
- Lucas County
- Sylvania
- 43560
- 4652 Country Walk Ln
Nearby cities
Nearby zip codes
Other Sylvania Topics
