YOU MISSED IT THE 1ST TIME! DON'T MISS IT AGAIN - BACK ON MARKET — A REFINED RESIDENCE IN CRYSTAL CREEK
Welcome to Crystal Creek—where convenience, recreation, and top-tier education come together. This beautiful home offers access to schools ranked in the top 1% statewide, extensive parks and trails, and effortless proximity to shopping, Hwy 121, and the North Dallas Tollway.
Featuring 4 bedrooms, 5 baths, and a 3-car garage, this spacious floorplan is designed for comfort and flexibility. Step inside to hand-scraped hardwood floors, high ceilings, and open sightlines. French doors off the entry lead to a private home office. The large family room—with gas fireplace—flows seamlessly into a chef-friendly kitchen built for family gatherings and entertaining.
Major mechanicals are already handled with three HVAC units installed in 2018 (two 2-ton units and one 4-ton unit) plus recently replaced dishwasher, microwave, and oven.
Step outside to your own private retreat: a heated saltwater pool, spa, and hot tub, protected by a recently installed wood privacy fence.
The thoughtful first-floor layout includes a roomy primary suite with vaulted ceilings, a spa-style bath, dual vanities, walk-in shower, soaking tub, and custom closet. A secondary first-floor bedroom with a private entrance is ideal for guests, multi-generational living, or extended stays. A utility room and dedicated home office maximize everyday function.
Upstairs, enjoy a spacious media room and two additional bedrooms, including one ensuite.
Unlike new construction, this property offers solid core interior doors, quiet wall construction, mature landscaping, and full irrigation.
Crystal Creek checks every box—Location, Recreation, Privacy, and Exceptional Schools—all anchored by a magnificent home you’ll love coming back to.
Sold
Price Unknown
4652 Crystal Creek Dr, Plano, TX 75024
4beds
3,281sqft
Single Family Residence
Built in 2002
10,018 Square Feet Lot
$727,200 Zestimate®
$--/sqft
$4,388 Estimated rent
Home value
$727,200
$684,000 - $771,000
$4,388/mo
Zestimate® history
Owner options
List your home for rent
$4,388/mo
Rent Zestimate®
Find your next renter with Zillow Rental Manager. Plus, with online applications, you can quickly screen prospective tenants – for free.
$4,388/mo
Rent Zestimate®
Refinance and save
$251/mo
Est. payment
Refinancing to a lower rate could help reduce your monthly payments and save thousands over the life of the loan.
$251/mo
Est. payment
Explore your selling options
Work with a Zillow partner agent
Leverage their expertise and Zillow's premium Showcase listings to get your home seen by more buyers.
Get startedList with your own agent
Get your home in front of millions of buyers by listing it on Zillow.
Learn how to do itSell it yourself
Take full control of how buyers see your home on Zillow by listing For Sale by Owner (FSBO).
List your homeWhat's special
Quiet wall constructionDedicated home officeHigh ceilingsHand-scraped hardwood floorsOpen sightlinesPrivate home officeHeated saltwater pool
Zillow last checked:
Listing updated:
Listed by:
Patti Donovan 0661023 949-939-4029,
Coldwell Banker Realty Frisco 972-712-8500
Bought with:
Jamie Rayner
WinHill Advisors DFW
Source: NTREIS,MLS#: 21069742
Facts & features
Interior
Bedrooms & bathrooms
- Bedrooms: 4
- Bathrooms: 5
- Full bathrooms: 4
- 1/2 bathrooms: 1
Primary bedroom
- Features: Ceiling Fan(s), Dual Sinks, En Suite Bathroom, Garden Tub/Roman Tub, Linen Closet, Separate Shower, Walk-In Closet(s)
- Level: First
- Dimensions: 16 x 15
Bedroom
- Features: En Suite Bathroom
- Level: First
- Dimensions: 12 x 11
Bedroom
- Features: En Suite Bathroom, Split Bedrooms, Walk-In Closet(s)
- Level: Second
- Dimensions: 13 x 11
Bedroom
- Features: Ceiling Fan(s), Split Bedrooms
- Level: Second
- Dimensions: 11 x 11
Dining room
- Level: First
- Dimensions: 11 x 10
Kitchen
- Features: Breakfast Bar, Built-in Features, Eat-in Kitchen, Kitchen Island, Pantry, Stone Counters
- Level: First
- Dimensions: 16 x 14
Laundry
- Features: Built-in Features, Linen Closet
- Level: First
- Dimensions: 13 x 6
Living room
- Features: Ceiling Fan(s), Fireplace
- Level: First
- Dimensions: 22 x 16
Office
- Level: First
- Dimensions: 12 x 10
Heating
- Central
Cooling
- Central Air, Ceiling Fan(s)
Appliances
- Included: Dishwasher, Electric Oven, Gas Cooktop, Disposal, Microwave, Vented Exhaust Fan
- Laundry: Common Area, Washer Hookup, Dryer Hookup, ElectricDryer Hookup, GasDryer Hookup, Laundry in Utility Room
Features
- Chandelier, Double Vanity, Eat-in Kitchen, Kitchen Island, Pantry, Cable TV, Walk-In Closet(s)
- Flooring: Carpet, Hardwood, Tile
- Windows: Window Coverings
- Has basement: No
- Number of fireplaces: 1
- Fireplace features: Insert, Family Room, Gas
Interior area
- Total interior livable area: 3,281 sqft
Property
Parking
- Total spaces: 3
- Parking features: Alley Access, Concrete, Door-Multi, Direct Access, Door-Single, Driveway, Epoxy Flooring, Garage, Garage Door Opener, Inside Entrance, Kitchen Level, Garage Faces Rear
- Attached garage spaces: 3
- Has uncovered spaces: Yes
Features
- Levels: Two
- Stories: 2
- Patio & porch: Covered
- Exterior features: Private Yard, Rain Gutters, Uncovered Courtyard
- Pool features: Heated, In Ground, Outdoor Pool, Pool, Pool/Spa Combo, Salt Water, Waterfall
- Fencing: Back Yard,Fenced,Wood
Lot
- Size: 10,018 Square Feet
- Features: Corner Lot, Landscaped, Subdivision, Sprinkler System, Few Trees
- Residential vegetation: Grassed
Details
- Parcel number: R469200F00901
- Other equipment: Home Theater
Construction
Type & style
- Home type: SingleFamily
- Architectural style: Traditional,Detached
- Property subtype: Single Family Residence
Materials
- Brick, Stone Veneer
- Foundation: Slab
- Roof: Composition
Condition
- Year built: 2002
Utilities & green energy
- Sewer: Public Sewer
- Water: Public
- Utilities for property: Sewer Available, Water Available, Cable Available
Community & HOA
Community
- Features: Sidewalks, Curbs
- Security: Fire Alarm, Smoke Detector(s)
- Subdivision: Crystal Creek
HOA
- Has HOA: Yes
- Services included: Association Management
- HOA fee: $251 annually
- HOA name: Neighborhood Mgt, Inc.
- HOA phone: 972-359-1548
Location
- Region: Plano
Financial & listing details
- Tax assessed value: $754,739
- Annual tax amount: $10,402
- Date on market: 12/18/2025
- Cumulative days on market: 65 days
- Listing terms: Cash,Conventional,FHA,VA Loan
- Exclusions: None
Price history
| Date | Event | Price |
|---|---|---|
| 1/29/2026 | Sold | -- |
Source: NTREIS #21069742 Report a problem | ||
| 1/4/2026 | Pending sale | $739,000$225/sqft |
Source: NTREIS #21069742 Report a problem | ||
| 12/29/2025 | Contingent | $739,000$225/sqft |
Source: NTREIS #21069742 Report a problem | ||
| 12/18/2025 | Listed for sale | $739,000$225/sqft |
Source: NTREIS #21069742 Report a problem | ||
| 12/4/2025 | Listing removed | $739,000$225/sqft |
Source: NTREIS #21069742 Report a problem | ||
| 11/25/2025 | Contingent | $739,000$225/sqft |
Source: NTREIS #21069742 Report a problem | ||
| 11/15/2025 | Listed for sale | $739,000$225/sqft |
Source: NTREIS #21069742 Report a problem | ||
| 11/6/2025 | Contingent | $739,000$225/sqft |
Source: NTREIS #21069742 Report a problem | ||
| 10/10/2025 | Listed for sale | $739,000$225/sqft |
Source: NTREIS #21069742 Report a problem | ||
Public tax history
| Year | Property taxes | Tax assessment |
|---|---|---|
| 2025 | $9,189 +4.5% | $683,800 +10% |
| 2024 | $8,791 +13.1% | $621,636 +8.9% |
| 2023 | $7,771 | $570,877 +10% |
| 2022 | -- | $518,979 +10% |
| 2021 | -- | $471,799 +5.5% |
| 2020 | $8,126 -10.4% | $447,145 -8.5% |
| 2019 | $9,065 -6.6% | $488,919 -1% |
| 2018 | $9,710 +13.4% | $493,996 +6% |
| 2017 | $8,562 | $466,099 +4.3% |
| 2016 | $8,562 +6.2% | $446,920 +15.2% |
| 2015 | $8,064 | $388,118 -0.3% |
| 2014 | $8,064 | $389,400 +5.1% |
| 2013 | -- | $370,616 -0.2% |
| 2012 | -- | $371,484 -3.3% |
| 2011 | -- | $384,005 +0.5% |
| 2010 | -- | $381,906 -0.2% |
| 2009 | -- | $382,661 -0.2% |
| 2008 | -- | $383,445 +3.5% |
| 2007 | -- | $370,497 -1.7% |
| 2006 | -- | $376,991 +3.1% |
| 2005 | -- | $365,641 -0.1% |
| 2004 | -- | $366,019 +3% |
| 2003 | -- | $355,251 +493.1% |
| 2002 | -- | $59,900 +23.5% |
| 2001 | -- | $48,500 |
Find assessor info on the county website
Neighborhood: Crystal Creek
Nearby homes
- $783,2005 bd4 ba3.8k sqft4648 Crystal Creek Dr, Plano, TX 75024Off Market
- $639,4003 bd5 ba3k sqft8028 Ambiance Way, Plano, TX 75024Off Market
- $715,5004 bd3 ba3.8k sqft8033 Ambiance Way, Plano, TX 75024Off Market
- $607,8004 bd3 ba2.9k sqft4644 Crystal Creek Dr, Plano, TX 75024Off Market
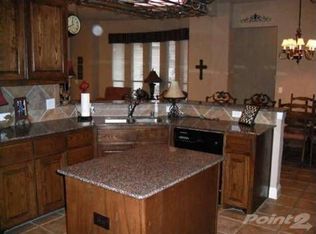
- $827,0005 bd4 ba4.1k sqft8100 Ambiance Way, Plano, TX 75024Off Market
- $722,0005 bd4 ba3.5k sqft8029 Ambiance Way, Plano, TX 75024Off Market
- $731,6005 bd3 ba4k sqft8024 Ambiance Way, Plano, TX 75024Off Market
- $942,7004 bd3 ba4.5k sqft8009 Brentwick Cir, Plano, TX 75024Off Market
Nearby schools
GreatSchools rating
- 9/10Riddle Elementary SchoolGrades: K-5Distance: 0.1 mi
- 10/10Fowler Middle SchoolGrades: 6-8Distance: 1.7 mi
- 8/10Lebanon Trail High SchoolGrades: 9-12Distance: 2.4 mi
Schools provided by the listing agent
- Elementary: Riddle
- Middle: Fowler
- High: Lebanon Trail
- District: Frisco ISD
Source: NTREIS. This data may not be complete. We recommend contacting the local school district to confirm school assignments for this home.
Get a cash offer in 3 minutes
Find out how much your home could sell for in as little as 3 minutes with a no-obligation cash offer.
Estimated market value
$727,200
Get a cash offer in 3 minutes
Find out how much your home could sell for in as little as 3 minutes with a no-obligation cash offer.
Estimated market value
$727,200
- Texas
- Collin County
- Plano
- 75024
- Crystal Creek
- 4652 Crystal Creek Dr
Nearby cities
Nearby neighborhoods
Nearby zip codes
Other Plano Topics
