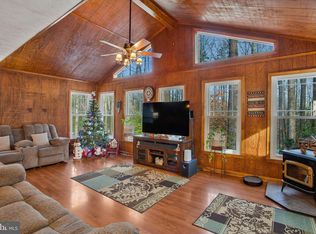
Discover a stunning single-family home that offers a blend of comfort, luxury, and seclusion. This residence boasts a well-designed layout with generous accommodations and ample space for those who love to entertain. The property sits on an expansive lot, offering a sprawling outdoor environment for recreational activities or quiet relaxation. Inside, the home provides a spacious living environment that is both functional and inviting. The interior features high-quality finishes and modern amenities throughout, including a gourmet kitchen, elegant bathrooms, and cozy bedrooms. New flooring, quartz countertops, and ceiling fans throughout. The floor plan flows seamlessly between the living spaces, featuring a versatile 3-season room off the kitchen. The upper level is thoughtfully designed with four bedrooms and a dedicated laundry area, while the large finished basement hosts a fifth bedroom and offers incredible flexibility for a home gym, media room, or additional recreation space. The exterior serves as a serene retreat from the hustle and bustle of everyday life. A spacious front porch provides a peaceful spot for sitting, while two large decks on the back of the home offer elevated views of the property. Nestled in a quiet setting, the grounds are a haven for nature lovers where it is common to see local wildlife, including deer and turkeys, roaming across the lush landscaping. For those with outdoor equipment or hobbies, the property features a large shed equipped with power and an expansive driveway with ample room for vehicles, boats, or an RV. The home is equipped with a 50A hookup for RVs. A zero-turn lawnmower is negotiable with the sale. This home offers a convenient location with easy access to shopping, dining, and entertainment throughout the Waldorf and Southern Maryland region. Commuters will appreciate the straightforward travel routes to NAS Patuxent River, Joint Base Andrews, and Washington DC. Do not miss the opportunity to own this exceptional, secluded property and experience the ultimate in comfort and luxury. NO HOA!
Sold for $615,000
Zillow last checked:
Listing updated:
Bought with:
Sherri Verdon, 670208
RE/MAX One
Source: Bright MLS,MLS#: MDCH2055226
Price history
| Date | Event | Price |
|---|---|---|
| 7/7/2026 | Sold | $615,000$204/sqft |
Source:  Bright MLS #MDCH2055226 Report a problem Bright MLS #MDCH2055226 Report a problem | ||
| 6/5/2026 | Pending sale | $615,000$204/sqft |
Source: Bright MLS #MDCH2055226 Report a problem | ||
| 5/29/2026 | Price change | $615,000-2.4%$204/sqft |
Source: Bright MLS #MDCH2055226 Report a problem | ||
| 5/18/2026 | Listed for sale | $630,000+23.5%$209/sqft |
Source: Bright MLS #MDCH2055226 Report a problem | ||
| 5/13/2022 | Sold | $510,000+2%$169/sqft |
Source: Bright MLS #MDCH2011216 Report a problem | ||
| 4/13/2022 | Pending sale | $499,900$166/sqft |
Source: Bright MLS #MDCH2011216 Report a problem | ||
| 4/11/2022 | Listed for sale | $499,900+56.2%$166/sqft |
Source: Bright MLS #MDCH2011216 Report a problem | ||
| 5/8/2012 | Sold | $320,000-2.7%$106/sqft |
Source: Public Record Report a problem | ||
| 1/20/2012 | Listed for sale | $329,000-5.7%$109/sqft |
Source: Long & Foster Real Estate #CH7577651 Report a problem | ||
| 4/15/2011 | Price change | $349,000-12.7%$116/sqft |
Source: Long & Foster Real Estate #CH7577651 Report a problem | ||
| 10/30/2010 | Price change | $399,8880%$133/sqft |
Source: Prudential Real Estate #Ch7157445 Report a problem | ||
| 8/11/2010 | Price change | $399,900-4.8%$133/sqft |
Source: Prudential Real Estate #Ch7157445 Report a problem | ||
| 5/6/2010 | Listed for sale | $419,925-2.3%$139/sqft |
Source: Prudential Real Estate #Ch7157445 Report a problem | ||
| 9/13/2009 | Listed for sale | $429,900+104.8%$142/sqft |
Source: Prudential Real Estate #Ch7157445 Report a problem | ||
| 6/1/1999 | Sold | $209,900+452.4%$70/sqft |
Source: Public Record Report a problem | ||
| 3/5/1997 | Sold | $38,000$13/sqft |
Source: Public Record Report a problem | ||
Nearby homes
Get a cash offer in 3 minutes
Find out how much your home could sell for in as little as 3 minutes with a no-obligation cash offer.
Estimated market value
$618,300
