Welcome home to this 2 story showstopper of a home in Glenview Crossing built in 2017 offering 4 bedrooms, 3.5 baths and boasting with warmth and comfort. Offering a convenient 2 car attached garage on the main level that leads into the spacious, open concept kitchen with ample storage, granite countertops and stainless steel appliances ready to entertain. A gas fireplace in the great room with a beautiful chevron accent wall. Primary suite on the main level with double vanity sinks and custom tiled shower as well as 3 bedrooms upstairs with another washer dryer connection as well. Take in the fresh air on your back deck with your fenced in backyard. Quick access to shops, local entertainment, highways and hospitals.
Sold for $453,000
$453,000
4652 Fairway Run Dr, Pfafftown, NC 27040
4beds
2,433sqft
Stick/Site Built, Residential, Single Family Residence
Built in 2017
0.21 Acres Lot
$451,800 Zestimate®
$--/sqft
$2,794 Estimated rent
Home value
$451,800
$429,000 - $474,000
$2,794/mo
Zestimate® history
Owner options
List your home for rent
$2,794/mo
Rent Zestimate®
Find your next renter with Zillow Rental Manager. Plus, with online applications, you can quickly screen prospective tenants – for free.
$2,794/mo
Rent Zestimate®
Refinance and save
$3,075/mo
Est. payment
Refinancing to a lower rate could help reduce your monthly payments and save thousands over the life of the loan.
$3,075/mo
Est. payment
Explore your selling options
Work with a Zillow partner agent
Leverage their expertise and Zillow's premium Showcase listings to get your home seen by more buyers.
Get startedList with your own agent
Get your home in front of millions of buyers by listing it on Zillow.
Learn how to do itSell it yourself
Take full control of how buyers see your home on Zillow by listing For Sale by Owner (FSBO).
List your homeWhat's special
Zillow last checked:
Listing updated:
Listed by:
Christine Bresky 336-705-8861,
Adams Carolinas Realty, LLC
Bought with:
Nancy Huber, 250533
Berkshire Hathaway HomeServices Carolinas Realty
Source: Triad MLS,MLS#: 1145756 Originating MLS: Winston-Salem
Originating MLS: Winston-SalemFacts & features
Interior
Bedrooms & bathrooms
- Bedrooms: 4
- Bathrooms: 4
- Full bathrooms: 3
- 1/2 bathrooms: 1
- Main level bathrooms: 2
Primary bedroom
- Level: Main
- Dimensions: 17.25 x 12.25
Bedroom 2
- Level: Upper
- Dimensions: 15.33 x 13.33
Bedroom 3
- Level: Upper
- Dimensions: 13.5 x 12.25
Bedroom 4
- Level: Upper
- Dimensions: 13.33 x 12.83
Breakfast
- Level: Main
- Dimensions: 12.17 x 10
Dining room
- Level: Main
- Dimensions: 12.25 x 12.17
Great room
- Level: Main
- Dimensions: 17.75 x 16.75
Kitchen
- Level: Main
- Dimensions: 12.17 x 12
Laundry
- Level: Main
- Dimensions: 5.92 x 5.58
Heating
- Forced Air, Natural Gas
Cooling
- Central Air
Appliances
- Included: Microwave, Dishwasher, Disposal, Exhaust Fan, Free-Standing Range, Tankless Water Heater
- Laundry: 2nd Dryer Connection, 2nd Washer Connection, Dryer Connection, Main Level, Washer Hookup
Features
- Great Room, Ceiling Fan(s), Dead Bolt(s), Kitchen Island, Pantry, Separate Shower, Solid Surface Counter, Vaulted Ceiling(s)
- Flooring: Carpet, Engineered Hardwood, Tile
- Basement: Crawl Space
- Attic: Access Only
- Number of fireplaces: 1
- Fireplace features: Gas Log, Great Room
Interior area
- Total structure area: 2,433
- Total interior livable area: 2,433 sqft
- Finished area above ground: 2,433
Property
Parking
- Total spaces: 2
- Parking features: Driveway, Garage, Garage Door Opener, Attached
- Attached garage spaces: 2
- Has uncovered spaces: Yes
Features
- Levels: Two
- Stories: 2
- Patio & porch: Porch
- Pool features: None
- Fencing: Fenced
Lot
- Size: 0.21 Acres
Details
- Parcel number: 589891860000
- Zoning: RS9
- Special conditions: Owner Sale
Construction
Type & style
- Home type: SingleFamily
- Property subtype: Stick/Site Built, Residential, Single Family Residence
Materials
- Brick, Cement Siding
Condition
- Year built: 2017
Utilities & green energy
- Sewer: Public Sewer
- Water: Public
Community & HOA
Community
- Security: Security Lights, Carbon Monoxide Detector(s), Smoke Detector(s)
- Subdivision: Grandview Crossing
HOA
- Has HOA: Yes
- HOA fee: $300 annually
Location
- Region: Pfafftown
Financial & listing details
- Tax assessed value: $321,000
- Annual tax amount: $4,297
- Date on market: 6/18/2024
- Cumulative days on market: 3 days
- Listing agreement: Exclusive Right To Sell
- Listing terms: Cash,Conventional,FHA,VA Loan
Price history
| Date | Event | Price |
|---|---|---|
| 7/31/2024 | Sold | $453,000+0.9% |
Source:  Triad MLS #1145756 Report a problem Triad MLS #1145756 Report a problem | ||
| 6/18/2024 | Pending sale | $449,000-0.2% |
Source: Triad MLS #1145756 Report a problem | ||
| 11/26/2023 | Listing removed | $449,900 |
Source: Triad MLS #1124471 Report a problem | ||
| 11/14/2023 | Listed for sale | $449,900 |
Source: Triad MLS #1124471 Report a problem | ||
| 11/8/2023 | Pending sale | $449,900 |
Source: Triad MLS #1124471 Report a problem | ||
| 11/5/2023 | Listed for sale | $449,900+47.3% |
Source: Triad MLS #1124471 Report a problem | ||
| 8/9/2018 | Sold | $305,500-3% |
Source: Triad MLS #857278 Report a problem | ||
| 7/13/2018 | Pending sale | $314,900$129/sqft |
Source: Coldwell Banker Triad, Realtors #857278 Report a problem | ||
| 5/14/2018 | Price change | $314,900-4.3%$129/sqft |
Source: Coldwell Banker Triad, Realtors #857278 Report a problem | ||
| 11/8/2017 | Listed for sale | $328,900+14%$135/sqft |
Source: Coldwell Banker Triad, Realtors #857278 Report a problem | ||
| 4/14/2017 | Listing removed | $288,500$119/sqft |
Source: John Kennedy Realty LLC #811045 Report a problem | ||
| 10/19/2016 | Listed for sale | $288,500$119/sqft |
Source: John Kennedy Realty LLC #811045 Report a problem | ||
Public tax history
| Year | Property taxes | Tax assessment |
|---|---|---|
| 2025 | $4,701 +4.4% | $388,300 +21% |
| 2024 | $4,503 +4.8% | $321,000 |
| 2023 | $4,298 +1.9% | $321,000 |
| 2022 | $4,217 +1.8% | $321,000 |
| 2021 | $4,142 -0.5% | $321,000 +6.5% |
| 2020 | $4,163 -0.7% | $301,500 |
| 2019 | $4,194 +13.8% | $301,500 +8.1% |
| 2018 | $3,684 | $278,900 +793.9% |
| 2016 | -- | $31,200 |
| 2015 | $404 +3.1% | $31,200 |
| 2014 | $392 | $31,200 |
| 2013 | -- | $31,200 -40.7% |
| 2012 | -- | $52,650 |
Find assessor info on the county website
Neighborhood: 27040
Nearby homes
- $427,0004 bd3 ba2.4k sqft4658 Fairway Run Dr, Pfafftown, NC 27040Sold
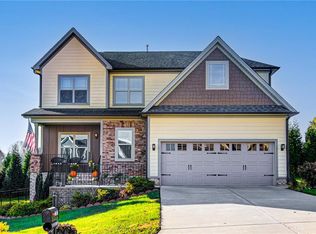
- $437,1004 bd3 ba2.4k sqft4646 Fairway Run Dr, Pfafftown, NC 27040Off Market
- $414,5004 bd3 ba2.3k sqft4664 Fairway Run Dr, Pfafftown, NC 27040Off Market
- $460,0004 bd2 ba2.2k sqft4661 Fairway Run Dr, Pfafftown, NC 27040Sold

- $308,9003 bd2 ba1.3k sqft4595 Balsom Rd, Pfafftown, NC 27040Off Market
- $458,5004 bd3 ba2.3k sqft4655 Fairway Run Dr, Pfafftown, NC 27040Off Market
- $437,0004 bd4 ba2.8k sqft4640 Fairway Run Dr, Pfafftown, NC 27040Sold
- $372,8004 bd2 ba2k sqft4643 Fairway Run Dr, Pfafftown, NC 27040Off Market
Nearby schools
GreatSchools rating
- 8/10Old Richmond ElementaryGrades: PK-5Distance: 3.4 mi
- 1/10Northwest MiddleGrades: 6-8Distance: 3.3 mi
- 9/10Reagan High SchoolGrades: 9-12Distance: 0.7 mi
Schools provided by the listing agent
- Elementary: Old Richmond
- Middle: Northwest
- High: Reagan
Source: Triad MLS. This data may not be complete. We recommend contacting the local school district to confirm school assignments for this home.
Get a cash offer in 3 minutes
Find out how much your home could sell for in as little as 3 minutes with a no-obligation cash offer.
Estimated market value
$451,800
Get a cash offer in 3 minutes
Find out how much your home could sell for in as little as 3 minutes with a no-obligation cash offer.
Estimated market value
$451,800
- North Carolina
- Forsyth County
- Winston-Salem
- 27040
- 4652 Fairway Run Dr
Nearby cities
Nearby neighborhoods
Nearby zip codes
Other Winston-Salem Topics
