Skip main navigation
Closed
  • $550,000

    4652 Glenleigh Dr SW, Mableton, GA 30126

    4beds
    3,295sqft
    Single Family Residence, Residential
    Built in 1987
    0.37 Acres Lot
    $549,900 Zestimate®
    $167/sqft
    $3,704 Estimated rent

    Home value

    $549,900

    $517,000 - $588,000

    $3,704/mo

    Zestimate® history
    Loading
    Loading...

    Owner options

    List your home for rent

    $3,704/mo

    Rent Zestimate®

    Find your next renter with Zillow Rental Manager. Plus, with online applications, you can quickly screen prospective tenants – for free.

    Learn more

    $3,704/mo

    Rent Zestimate®

    Refinance and save

    $4,013/mo

    Est. payment

    Refinancing to a lower rate could help reduce your monthly payments and save thousands over the life of the loan.

    See today's rates

    $4,013/mo

    Est. payment

    Explore your selling options

    Work with a Zillow partner agent

    Leverage their expertise and Zillow's premium Showcase listings to get your home seen by more buyers.

    Get started

    List with your own agent

    Get your home in front of millions of buyers by listing it on Zillow.

    Learn how to do it

    Sell it yourself

    Take full control of how buyers see your home on Zillow by listing For Sale by Owner (FSBO).

    List your home

    What's special

    Stylish floating shelvesFenced in backyardStainless steel appliancesDual staircasesCasual breakfast areaTiled backsplashRecessed lighting
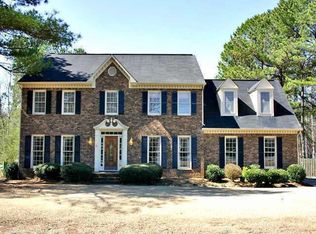
    Welcome to this stunning spacious 4 bedroom + private bonus room and 2.5 bath updated entertainer’s home in fantastic Glenleigh Neighborhood featuring large rooms, spacious open kitchen, dual staircases, 2 car garage, fenced in backyard, & stunning primary bedroom suite w/ spa style bathroom! Horseshoe driveway makes a statement & can host plenty of parking for gatherings! Open the front door to a traditional style floorplan that immediately invites you in. The warm, wide plank flooring is waterproof + scratch resistant and flows throughout the entire home up & down! Home features both light and airy neutral color pallet throughout making it feel cohesive and relaxing. Large formal living room to your left can be a perfect home office, playroom, sitting room, or anything else to suit your needs! Dining room to your right connects to the kitchen that is the perfect mix of design & function. The space features crisp white cabinetry throughout, paired with black hardware, and dark honed matte black granite countertops that add a perfect amount of contrast. Other features include stainless steel appliances, 2 pantries, tiled backsplash, copper farm sink, and a custom built-in bar with butcher block countertop, stylish floating shelves, dual wine/beverage cooler & paired with sleek black tiled backsplash. At the center is a wraparound peninsula with plenty of prep space & storage and opens into a casual breakfast area. Step into the bright family room with a cozy shiplap fireplace, built-in bookcases, & recessed lighting that has a seamless flow to the fully enclosed heated/cooled vaulted sunroom surrounded by walls of windows that let in tons of natural light. Also located on main floor is a half bath powder room great for any guests & a pup nook under the stairs! Step outside onto the massive partially covered back deck with string lights, curtains, mounted TV, & views of the super spacious fenced in backyard that is great for grilling out, creating another entertaining space, or simply unwinding under the stars! Head upstairs to discover the beautiful oversized primary suite featuring double door entry, tray ceiling, dual walk-in closets, & shiplap accent wall. Stunning primary bath has vaulted ceiling with windows, walk-in shower, dual vanity, & charming free standing farm tub. Guest suite has vaulted ceiling, walk-in closet, & a secret loft for playing or storage! Bedrooms 3 and 4 have custom looks and all share the upper full hall bathroom. Located just down the hall is the laundry room that adds everyday convenience, keeping you from hauling baskets between floors. Awesome bonus room completes the upper floor and has its own private back staircase with doors to close it off so it could easily be a potential 5th bedroom, media room, or private home office! This home is complete with recessed smart ceiling lights in common areas, newly installed water heater (2025), and encapsulated crawlspace & re-insulated attic (2024). Located in the front of Glenleigh Subdivision and directly across the street from the neighborhood pool, tennis courts, & playground. Location features: close to the Silver Commet Trail, River Line Park, Heritage Park, Jonquil Park, Smyrna Market Village, & endless shopping. Also located within 10-15 minutes is The Battery Atlanta, Cumberland/Vinings area for restaurants & shopping, & easy access to I-285/I-75.

    Zillow last checked:

    Listing updated:

    Listed by:

    Lisa Simpson,

    I Heart Atlanta Brokerage, LLC 770-299-3300,

    David Simpson,

    I Heart Atlanta Brokerage, LLC

    Bought with:

    Samantha Downey, 367882

    Atlanta Communities

    Source: FMLS GA,MLS#: 7760167MLS Logo

    Facts & features

    Interior

    Bedrooms & bathrooms
    • Bedrooms: 4
    • Bathrooms: 3
    • Full bathrooms: 2
    • 1/2 bathrooms: 1
    Rooms
    • Room types: Bonus Room, Sun Room
    Primary bedroom
    • Features: Oversized Master, Sitting Room, Split Bedroom Plan
    • Level: Oversized Master, Sitting Room, Split Bedroom Plan
    Bedroom
    • Features: Oversized Master, Sitting Room, Split Bedroom Plan
    Primary bathroom
    • Features: Double Vanity, Separate Tub/Shower, Soaking Tub, Vaulted Ceiling(s)
    Dining room
    • Features: Open Concept, Separate Dining Room
    Kitchen
    • Features: Breakfast Room, Cabinets White, Eat-in Kitchen, Pantry, Stone Counters, View to Family Room, Wine Rack
    Heating
    • Central, Forced Air, Natural Gas
    Cooling
    • Ceiling Fan(s), Central Air
    Appliances
    • Included: Dishwasher, Disposal, Gas Cooktop, Gas Oven, Microwave
    • Laundry: In Hall, Laundry Room, Upper Level
    Features
    • Bookcases, Crown Molding, Double Vanity, Dry Bar, Entrance Foyer, High Ceilings 10 ft Upper, High Speed Internet, His and Hers Closets, Recessed Lighting, Vaulted Ceiling(s), Walk-In Closet(s)
    • Flooring: Luxury Vinyl
    • Windows: Bay Window(s), Insulated Windows, Skylight(s)
    • Basement: Crawl Space
    • Number of fireplaces: 1
    • Fireplace features: Family Room, Gas Log
    • Common walls with other units/homes: No Common Walls
    Interior area
    • Total structure area: 3,295
    • Total interior livable area: 3,295 sqft
    • Finished area above ground: 3,295

    Property

    Parking
    • Total spaces: 2
    • Parking features: Attached, Driveway, Garage, Garage Faces Side, Kitchen Level, Level Driveway
    • Attached garage spaces: 2
    • Has uncovered spaces: Yes
    Accessibility
    • Accessibility features: None
    Features
    • Levels: Two
    • Stories: 2
    • Patio & porch: Covered, Deck, Front Porch, Rear Porch
    • Exterior features: Awning(s), Lighting, Private Yard, Rain Gutters, Rear Stairs
    • Pool features: None
    • Spa features: Community
    • Fencing: Back Yard,Fenced,Privacy,Wood
    • Has view: Yes
    • View description: Neighborhood
    • Waterfront features: None
    • Body of water: None
    Lot
    • Size: 0.37 Acres
    • Dimensions: 52x42x166x52x76x121
    • Features: Back Yard, Cleared, Front Yard, Level, Private
    Details
    • Additional structures: Outbuilding, Pergola
    • Parcel number: 17018800150
    • Other equipment: None
    • Horse amenities: None

    Construction

    Type & style
    • Home type: SingleFamily
    • Architectural style: Craftsman,Farmhouse,Traditional
    • Property subtype: Single Family Residence, Residential
    Materials
    • Brick, Brick Front, Vinyl Siding
    • Foundation: Brick/Mortar
    • Roof: Composition
    Condition
    • Resale
    • New construction: No
    • Year built: 1987

    Utilities & green energy

    • Electric: 110 Volts
    • Sewer: Public Sewer
    • Water: Public
    • Utilities for property: Cable Available, Electricity Available, Natural Gas Available, Sewer Available, Water Available
    Green energy
    • Energy efficient items: Appliances, Insulation, Lighting, Thermostat, Water Heater, Windows
    • Energy generation: None

    Community & HOA

    Community
    • Features: Homeowners Assoc, Playground, Pool, Street Lights, Tennis Court(s)
    • Security: Carbon Monoxide Detector(s), Smoke Detector(s)
    • Subdivision: Glenleigh
    HOA
    • Has HOA: Yes
    • HOA fee: $725 annually
    Location
    • Region: Mableton

    Financial & listing details

    • Price per square foot: $167/sqft
    • Tax assessed value: $482,020
    • Annual tax amount: $5,809
    • Date on market: 4/27/2026
    • Cumulative days on market: 1 day
    • Electric utility on property: Yes
    • Road surface type: None

    Price history

    DateEventPrice
    5/20/2026Sold$550,000$167/sqft
    Source: FMLS GA #7760167 Report a problem
    5/5/2026Pending sale$550,000$167/sqft
    Source: GAMLS #10741797 Report a problem
    4/27/2026Listed for sale$550,000+72.1%$167/sqft
    Source: FMLS GA #7760167 Report a problem
    2/20/2018Sold$319,500$97/sqft
    Source: FMLS GA #5947686 Report a problem
    2/20/2018Listed for sale$319,500$97/sqft
    Source: BHGRE Metro Brokers #8305390 Report a problem
    2/20/2018Pending sale$319,500$97/sqft
    Source: BHGRE Metro Brokers #8305390 Report a problem
    1/22/2018Pending sale$319,500$97/sqft
    Source: BHGRE Metro Brokers #8305390 Report a problem
    1/4/2018Listed for sale$319,500$97/sqft
    Source: BHGRE METRO BROKERS #5947686 Report a problem

    Public tax history

    YearProperty taxesTax assessment
    2024$5,813 +16.9%$192,808 +16.9%
    2023$4,971 +1.3%$164,872 +2%
    2022$4,908 +29.9%$161,716 +29.9%
    2021$3,778 $124,468
    2020$3,778 +4%$124,468 +4%
    2019$3,631 +277.3%$119,624
    2018$962 $119,624 +13.4%
    2017$962 +18.5%$105,456
    2016$812 +1.5%$105,456 +24.4%
    2015$800 -2.3%$84,744
    2014$819 -2.2%$84,744
    2013$837 -2.2%$84,744
    2012$855 -0.5%$84,744
    2011$860 +7.6%$84,744 -17.7%
    2010$799 -68.8%$103,024
    2009$2,557 +10.3%$103,024 +5%
    2006$2,319 -0.4%$98,160
    2005$2,329 $98,160
    2004$2,329 $98,160
    2003$2,329 -0.1%$98,160
    2002$2,330 +14.6%$98,160 +20.5%
    2001$2,034 0%$81,456
    2000$2,034 $81,456
    Find assessor info on the county website

    Neighborhood: 30126

    Nearby schools

    GreatSchools rating
    Schools provided by the listing agent
    • Elementary: Mableton
    • Middle: Floyd
    • High: South Cobb

    Source: FMLS GA. This data may not be complete. We recommend contacting the local school district to confirm school assignments for this home.

    Get a cash offer in 3 minutes
    Find out how much your home could sell for in as little as 3 minutes with a no-obligation cash offer.
    Estimated market value
    $549,900
    Get a cash offer in 3 minutes
    Find out how much your home could sell for in as little as 3 minutes with a no-obligation cash offer.
    Estimated market value
    $549,900