High ranking Plano West ISD. Located in heart of Plano West easy access to all major highway 121, 75 and Dallas North Tollway. Entire house fresh painting including removed popcorn ceiling, new carpet for stairs and upstairs all rooms. Entry of this home with beautiful wood floor a French glass door separate a private home office perfect for you to remote work at home. Living room replaced new wood like LVP flooring plus a fireplace warming a cold winter for your family. New ceiling fans and light fixtures for dining areas. Granite countertops kitchen and stainless steel appliances. Great size backyard with cover patio. Beautiful yards and Plenty of trees in this neighborhood. Walking distance to elementary school and this home is ready to move in.
Pending
Price cut: $15K (7/8)
$535,000
4652 Home Pl, Plano, TX 75024
4beds
2,793sqft
Single Family Residence
Built in 1991
7,405 Square Feet Lot
$521,300 Zestimate®
$192/sqft
$-- HOA
What's special
Stainless steel appliancesBeautiful wood floorGranite countertops kitchenBeautiful yards
- 89 days
- 124
- 12
Likely to sell faster than
Zillow last checked:
Listing updated:
Listed by:
Robert Yen 0625685 972-664-0500,
Sunet Group 972-664-0500
Source: NTREIS,MLS#: 21299795
Facts & features
Interior
Bedrooms & bathrooms
- Bedrooms: 4
- Bathrooms: 3
- Full bathrooms: 2
- 1/2 bathrooms: 1
Primary bedroom
- Level: Second
- Dimensions: 18 x 14
Bedroom
- Level: Second
- Dimensions: 14 x 12
Bedroom
- Level: Second
- Dimensions: 13 x 13
Bedroom
- Level: Second
- Dimensions: 14 x 10
Breakfast room nook
- Level: First
- Dimensions: 11 x 8
Dining room
- Level: First
- Dimensions: 16 x 13
Kitchen
- Level: First
- Dimensions: 14 x 11
Living room
- Level: First
- Dimensions: 22 x 17
Living room
- Level: First
- Dimensions: 15 x 14
Utility room
- Level: First
- Dimensions: 6 x 6
Heating
- Central, Fireplace(s), Natural Gas
Cooling
- Central Air, Ceiling Fan(s), Electric
Appliances
- Included: Dishwasher, Electric Oven, Disposal, Gas Range, Microwave, Refrigerator, Vented Exhaust Fan, Washer
- Laundry: Washer Hookup, Dryer Hookup, Laundry in Utility Room
Features
- Eat-in Kitchen, Granite Counters, High Speed Internet, Kitchen Island, Pantry, Walk-In Closet(s)
- Flooring: Carpet, Ceramic Tile, Engineered Hardwood, Luxury Vinyl Plank
- Windows: Window Coverings
- Has basement: No
- Number of fireplaces: 1
- Fireplace features: Gas Log
Interior area
- Total interior livable area: 2,793 sqft
Video & virtual tour
Property
Parking
- Total spaces: 2
- Parking features: Alley Access, Door-Multi
- Attached garage spaces: 2
Features
- Levels: Two
- Stories: 2
- Patio & porch: Patio
- Pool features: None
- Fencing: Wood
Lot
- Size: 7,405 Square Feet
Details
- Parcel number: R242000D01001
Construction
Type & style
- Home type: SingleFamily
- Architectural style: Detached
- Property subtype: Single Family Residence
Materials
- Foundation: Slab
- Roof: Composition
Condition
- Resale
- Year built: 1991
Utilities & green energy
- Sewer: Public Sewer
- Water: Public
- Utilities for property: Sewer Available, Water Available
Community & HOA
Community
- Security: Smoke Detector(s)
- Subdivision: Quincy Place Iii Add
HOA
- Has HOA: No
Location
- Region: Plano
Financial & listing details
- Price per square foot: $192/sqft
- Tax assessed value: $556,507
- Annual tax amount: $9,504
- Date on market: 6/11/2026
- Cumulative days on market: 80 days
- Listing terms: Cash,Conventional,FHA,VA Loan
Estimated market value
$521,300
$495,000 - $547,000
$3,183/mo
Price history
| Date | Event | Price |
|---|---|---|
| 8/19/2026 | Pending sale | $535,000$192/sqft |
Source: NTREIS #21299795 Report a problem | ||
| 8/11/2026 | Contingent | $535,000$192/sqft |
Source: NTREIS #21299795 Report a problem | ||
| 7/8/2026 | Price change | $535,000-2.7%$192/sqft |
Source: NTREIS #21299795 Report a problem | ||
| 6/11/2026 | Listed for sale | $550,000+120.9%$197/sqft |
Source: NTREIS #21299795 Report a problem | ||
| 7/27/2019 | Listing removed | $2,295$1/sqft |
Source: CENTURY 21 Sunet Group #14144882 Report a problem | ||
| 7/22/2019 | Listed for rent | $2,295+4.6%$1/sqft |
Source: CENTURY 21 Sunet Group #14144882 Report a problem | ||
| 7/10/2016 | Listing removed | $2,195+10%$1/sqft |
Source: Real Estate Reformation Report a problem | ||
| 4/8/2014 | Listing removed | $1,995$1/sqft |
Source: Sunet Group #12096781 Report a problem | ||
| 2/27/2014 | Listed for rent | $1,995$1/sqft |
Source: Sunet Group #12096781 Report a problem | ||
| 2/26/2013 | Listing removed | $1,995$1/sqft |
Source: Sunet Group #11899713 Report a problem | ||
| 2/15/2013 | Price change | $1,995-4.8%$1/sqft |
Source: Sunet Group #11899713 Report a problem | ||
| 2/12/2013 | Listed for rent | $2,095$1/sqft |
Source: Sunet Group #11899713 Report a problem | ||
| 1/26/2013 | Listing removed | $249,000+0.6%$89/sqft |
Source: Owner Report a problem | ||
| 12/16/2012 | Price change | $247,500-1%$89/sqft |
Source: Eastoria Real Estate, Inc #11846728 Report a problem | ||
| 10/14/2012 | Price change | $250,000+0.4%$90/sqft |
Source: Eastoria Real Estate, Inc. #11846728 Report a problem | ||
| 8/17/2012 | Price change | $249,000-2.4%$89/sqft |
Source: Owner Report a problem | ||
| 8/10/2012 | Price change | $255,000-1.9%$91/sqft |
Source: Owner Report a problem | ||
| 7/12/2012 | Price change | $260,000-1.5%$93/sqft |
Source: RE/MAX Town & Country #11750619 Report a problem | ||
| 4/9/2012 | Price change | $264,000-3.9%$95/sqft |
Source: RE/MAX Town & Country #11750619 Report a problem | ||
| 1/26/2012 | Price change | $274,600+3.6%$98/sqft |
Source: Owner Report a problem | ||
| 1/10/2012 | Listed for sale | $265,000$95/sqft |
Source: Owner Report a problem | ||
Public tax history
| Year | Property taxes | Tax assessment |
|---|---|---|
| 2025 | $9,504 +0.4% | $556,507 -0.6% |
| 2024 | $9,467 +12.4% | $560,000 +14.8% |
| 2023 | $8,423 +2.2% | $488,006 +13.1% |
| 2022 | $8,244 +19.5% | $431,380 +26.1% |
| 2021 | $6,899 -0.8% | $342,138 -0.4% |
| 2020 | $6,956 -2.2% | $343,376 -1.5% |
| 2019 | $7,116 -5% | $348,509 +0.5% |
| 2018 | $7,494 +14.1% | $346,724 +8.1% |
| 2017 | $6,566 | $320,857 +7.9% |
| 2016 | $6,566 +29.9% | $297,500 +7.7% |
| 2015 | $5,056 | $276,203 +12.3% |
| 2014 | $5,056 | $245,929 +1.4% |
| 2013 | -- | $242,606 +7.1% |
| 2012 | -- | $226,430 -5.3% |
| 2011 | -- | $239,120 |
| 2010 | -- | $239,120 -0.3% |
| 2009 | -- | $239,765 +5.6% |
| 2008 | -- | $226,993 +3.9% |
| 2007 | -- | $218,491 +0.7% |
| 2006 | -- | $217,000 +5.5% |
| 2005 | -- | $205,591 +1.3% |
| 2004 | -- | $202,998 -0.1% |
| 2003 | -- | $203,227 -3.6% |
| 2002 | -- | $210,803 +3.1% |
| 2001 | -- | $204,400 +17.5% |
| 2000 | -- | $173,887 |
Find assessor info on the county website
Monthly payment
Est. payment
Payment breakdown
Explore the cost of this home by adjusting the details. Changes won't be saved.Climate risks
Neighborhood: 75024
Nearby schools
Schools provided by the listing agent
- Elementary: Haun
- Middle: Robinson
- High: Jasper,Plano West
- District: Plano ISD
Source: NTREIS. This data may not be complete. We recommend contacting the local school district to confirm school assignments for this home.


Similar homes
- $527,5004 bd2 ba2.4k sqft8308 Halkin Ct, Plano, TX 75024For Sale
 MLS ID #21301780, Kirk Scott. NTREIS
 - $519,5004 bd2 ba2.1k sqft3901 Rolling Hills Dr, Plano, TX 75025For Sale
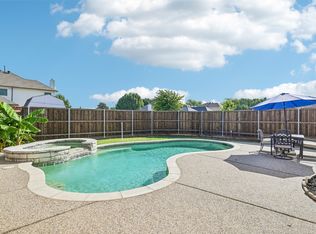 MLS ID #21333055, Dione Beilgard. NTREIS
 - $550,0004 bd3 ba3k sqft8121 Case Dr, Plano, TX 75025For Sale
 MLS ID #21323815, Nick Good. NTREIS
 - $499,9504 bd3 ba2.8k sqft2221 Pittner Ln, Plano, TX 75025For Sale
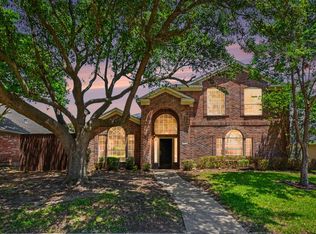 MLS ID #21315645, Terrance Connors. NTREIS
