Skip main navigation
Sold
  • $135,000

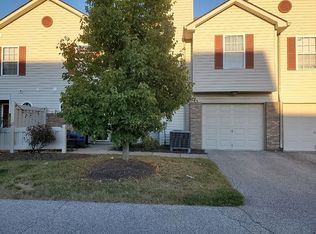
    4652 Kimmeridge Ln, Indianapolis, IN 46254

    2beds
    1,200sqft
    Residential, Condominium
    Built in 2001
    -- sqft lot
    $135,900 Zestimate®
    $113/sqft
    $1,565 Estimated rent

    Home value

    $135,900

    $125,000 - $147,000

    $1,565/mo

    Zestimate® history
    Loading
    Loading...

    Owner options

    List your home for rent

    $1,565/mo

    Rent Zestimate®

    Find your next renter with Zillow Rental Manager. Plus, with online applications, you can quickly screen prospective tenants – for free.

    Learn more

    $1,565/mo

    Rent Zestimate®

    Refinance and save

    $1,063/mo

    Est. payment

    Refinancing to a lower rate could help reduce your monthly payments and save thousands over the life of the loan.

    See today's rates

    $1,063/mo

    Est. payment

    Explore your selling options

    Work with a Zillow partner agent

    Leverage their expertise and Zillow's premium Showcase listings to get your home seen by more buyers.

    Get started

    List with your own agent

    Get your home in front of millions of buyers by listing it on Zillow.

    Learn how to do it

    Sell it yourself

    Take full control of how buyers see your home on Zillow by listing For Sale by Owner (FSBO).

    List your home

    What's special

    Well-appointed half bathAttached garageDining roomCul-de-sac homeLarge great roomConvenient laundry spaceNew light fixtures
    Substantial price reduction on this cul-de-sac condo townhouse! 3% Seller Concessions available for buyer to use on loan and closing costs. ** UPDATES include NEW paint throughout, NEW LVP and NEW carpet throughout, NEW front door, all NEW door handles, NEW master bathroom faucet, showerhead and towel bars, NEW laminate floor in bathroom, NEW light fixtures, NEW living room fan. The main floor boasts single level living with a well-appointed half bath, large great room, dining room and open-air entertainer's kitchen complete with a pantry and ample cabinets. The convenient laundry space is located upstairs with the two bedrooms. Enjoy parking in your attached garage and directly entering the great room - no need to go out in the snow! Located in wonderful PIKE TOWNSHIP close to Guion Creek schools, Eagle Creek Park, Saddlebrook Golf Club, biking and walking trails and easy highway access to both 65 and 465. Schedule your showing today!

    Zillow last checked:

    Listing updated:

    Listed by:

    Danci McCluskey 949-826-6466,

    eXp Realty, LLC

    Bought with:

    Larry Tracy

    BHB Real Estate Group

    Source: MIBOR as distributed by MLS GRID,MLS#: 22017517MLS Logo

    Facts & features

    Interior

    Bedrooms & bathrooms
    • Bedrooms: 2
    • Bathrooms: 2
    • Full bathrooms: 1
    • 1/2 bathrooms: 1
    • Main level bathrooms: 1
    Primary bedroom
    • Level: Upper
    • Area: 192 Square Feet
    • Dimensions: 16x12
    Bedroom 2
    • Level: Upper
    • Area: 121 Square Feet
    • Dimensions: 11x11
    Dining room
    • Features: Luxury Vinyl Plank
    • Level: Main
    • Area: 100 Square Feet
    • Dimensions: 10x10
    Kitchen
    • Features: Luxury Vinyl Plank
    • Level: Main
    • Area: 99 Square Feet
    • Dimensions: 11x9
    Laundry
    • Level: Upper
    • Area: 30 Square Feet
    • Dimensions: 3x10
    Living room
    • Features: Luxury Vinyl Plank
    • Level: Main
    • Area: 121 Square Feet
    • Dimensions: 11x11
    Heating
    • Forced Air
    Cooling
    • Central Air
    Appliances
    • Included: Dishwasher, Electric Oven, Range Hood, Refrigerator, Water Heater
    • Laundry: In Unit, Connections All, Laundry Closet, Upper Level
    Features
    • Attic Access, Double Vanity, Breakfast Bar, Ceiling Fan(s), Hardwood Floors, High Speed Internet, Wired for Data, Pantry, Walk-In Closet(s)
    • Flooring: Hardwood
    • Has basement: No
    • Attic: Access Only
    • Common walls with other units/homes: 2+ Common Walls
    Interior area
    • Total structure area: 1,200
    • Total interior livable area: 1,200 sqft

    Property

    Parking
    • Total spaces: 1
    • Parking features: Attached
    • Attached garage spaces: 1
    Features
    • Levels: Two
    • Stories: 2
    • Entry location: Ground Level
    Lot
    • Size: 2,500 Square Feet
    Details
    • Parcel number: 490607126089000600
    • Horse amenities: None

    Construction

    Type & style
    • Home type: Condo
    • Architectural style: Contemporary
    • Property subtype: Residential, Condominium
    • Attached to another structure: Yes
    Materials
    • Wood Siding
    • Foundation: Slab
    Condition
    • New construction: No
    • Year built: 2001

    Utilities & green energy

    • Water: Public

    Community & HOA

    Community
    • Subdivision: Westhaven Commons
    HOA
    • Has HOA: Yes
    • Amenities included: Maintenance, Management
    • Services included: Association Home Owners, Lawncare, Maintenance Structure, Management
    • HOA fee: $180 monthly
    Location
    • Region: Indianapolis

    Financial & listing details

    • Price per square foot: $113/sqft
    • Tax assessed value: $203,200
    • Annual tax amount: $2,644
    • Date on market: 6/20/2025
    • Cumulative days on market: 146 days

    Price history

    DateEventPrice
    8/22/2025Sold$135,000-12.9%$113/sqft
    Source: MIBOR as distributed by MLS GRID #22017517 Report a problem
    7/28/2025Pending sale$155,000$129/sqft
    Source: MIBOR as distributed by MLS GRID #22017517 Report a problem
    7/18/2025Price change$155,000-2.5%$129/sqft
    Source: MIBOR as distributed by MLS GRID #22017517 Report a problem
    7/15/2025Price change$159,000-1.9%$133/sqft
    Source: MIBOR as distributed by MLS GRID #22017517 Report a problem
    7/10/2025Price change$162,000-1.2%$135/sqft
    Source: MIBOR as distributed by MLS GRID #22017517 Report a problem
    6/28/2025Listed for sale$164,000$137/sqft
    Source: MIBOR as distributed by MLS GRID #22017517 Report a problem
    6/25/2025Pending sale$164,000$137/sqft
    Source: MIBOR as distributed by MLS GRID #22017517 Report a problem
    6/20/2025Listed for sale$164,000$137/sqft
    Source: MIBOR as distributed by MLS GRID #22017517 Report a problem
    5/4/2025Listing removed$164,000$137/sqft
    Source: MIBOR as distributed by MLS GRID #22017517 Report a problem
    4/25/2025Price change$164,000-3%$137/sqft
    Source: MIBOR as distributed by MLS GRID #22017517 Report a problem
    1/10/2025Listed for sale$169,000+111.3%$141/sqft
    Source: MIBOR as distributed by MLS GRID #22017517 Report a problem
    2/6/2020Sold$80,000-5.9%$67/sqft
    Source: MIBOR as distributed by MLS GRID #21674006 Report a problem
    1/10/2020Pending sale$85,000$71/sqft
    Source: T&H Realty Services, Inc. #21674006 Report a problem
    1/6/2020Listed for sale$85,000$71/sqft
    Source: T&H Realty Services, Inc. #21674006 Report a problem

    Public tax history

    YearProperty taxesTax assessment
    2025$3,689 +39.5%$203,200 +23.4%
    2024$2,644 +8.2%$164,700 +24.6%
    2023$2,444 +27.6%$132,200 +8.2%
    2022$1,916 +20.7%$122,200 +27.6%
    2021$1,588 +12.6%$95,800 +20.7%
    2020$1,410 +13.5%$79,400 +12.6%
    2019$1,242 +2.1%$70,500 +13.5%
    2018$1,216 -2.9%$62,100 +4.9%
    2017$1,253 +7.3%$59,200 -0.7%
    2016$1,168 -0.5%$59,600 +1.5%
    2014$1,174 -6.8%$58,700
    2013$1,260 $58,700 +0.2%
    2012$1,260 $58,600 +1.2%
    2011-- $57,900
    2010$1,224 +3.2%$57,900 -2.4%
    2009$1,186 $59,300 -47.2%
    2007-- $112,400 +16.5%
    2003-- $96,500
    Find assessor info on the county website

    Neighborhood: Snacks-Guion Creek

    Nearby schools

    GreatSchools rating
    Schools provided by the listing agent
    • High: Pike High School

    Source: MIBOR as distributed by MLS GRID. This data may not be complete. We recommend contacting the local school district to confirm school assignments for this home.

    Get a cash offer in 3 minutes
    Find out how much your home could sell for in as little as 3 minutes with a no-obligation cash offer.
    Estimated market value
    $135,900
    Get a cash offer in 3 minutes
    Find out how much your home could sell for in as little as 3 minutes with a no-obligation cash offer.
    Estimated market value
    $135,900