Skip main navigation
Off market
  • $344,000

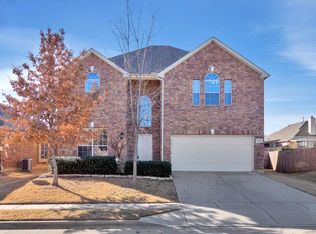
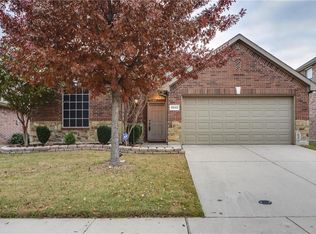
    4652 Lance Leaf Dr, Fort Worth, TX 76244

    3beds
    2baths
    1,847sqft
    SingleFamily
    Built in 2007
    5,227 Square Feet Lot
    $344,000 Zestimate®
    $186/sqft
    $2,445 Estimated rent

    Home value

    $344,000

    $327,000 - $361,000

    $2,445/mo

    Zestimate® history
    Loading
    Loading...

    Owner options

    List your home for rent

    $2,445/mo

    Rent Zestimate®

    Find your next renter with Zillow Rental Manager. Plus, with online applications, you can quickly screen prospective tenants – for free.

    Learn more

    $2,445/mo

    Rent Zestimate®

    Refinance and save

    $2,508/mo

    Est. payment

    Refinancing to a lower rate could help reduce your monthly payments and save thousands over the life of the loan.

    See today's rates

    $2,508/mo

    Est. payment

    Explore your selling options

    Work with a Zillow partner agent

    Leverage their expertise and Zillow's premium Showcase listings to get your home seen by more buyers.

    Get started

    List with your own agent

    Get your home in front of millions of buyers by listing it on Zillow.

    Learn how to do it

    Sell it yourself

    Take full control of how buyers see your home on Zillow by listing For Sale by Owner (FSBO).

    List your home

    What's special

    This home is beautifully appointed with details including a window seat in the breakfast area, functional “drop-off” area by the back door, granite countertops and so much more!   Featuring oversized tile in all the right places including foyer, kitchen and walk-ways.  The gracious foyer opens to the spacious formal dining room with delightful windows, chair rails and rounded corners.  The separate utility room is located for convenience between the dining room and kitchen.  Be sure and check out the well designed floor plan that is available for you too review.  As you move into the kitchen you will be delighted with the detailed backsplash, 42” richly stained cabinets and stainless appliances including built-in microwave, gas cook top, oven and dishwasher.  The kitchen flows directly into the family room with ceiling fan and pretty corner fireplace.  The master suite is spacious and features a large master bath and huge closet plus ample room for king size bed plus more in the sleeping area.   The home is complete with 2 more bedrooms and a 2 car garage plus nice size backyard.  Put this home on your short list or call us for your own private showing.

    This property is not currently displayed as for sale or rent on Zillow. This may be different from what's on other websites or public sources.
    Facts & features

    Interior

    Bedrooms & bathrooms
    • Bedrooms: 3
    • Bathrooms: 2
    Heating
    • Other
    Cooling
    • Central
    Interior area
    • Total interior livable area: 1,847 sqft

    Property

    Parking
    • Total spaces: 2
    • Parking features: Garage - Attached
    Lot
    • Size: 5,227 Square Feet
    Details
    • Parcel number: 40974022

    Construction

    Type & style
    • Home type: SingleFamily
    Condition
    • Year built: 2007

    Community & HOA

    HOA
    • Has HOA: Yes
    • HOA fee: $158 monthly
    Location
    • Region: Fort Worth

    Financial & listing details

    • Price per square foot: $186/sqft
    • Tax assessed value: $360,376
    • Annual tax amount: $5,444

    Price history

    DateEventPrice
    9/19/2008Sold--
    Source: Agent Provided Report a problem
    8/15/2008Price change$149,900-3.2%$81/sqft
    Source: RealBird #11044235 Report a problem
    7/20/2008Listed for sale$154,900$84/sqft
    Source: RealBird #11044235 Report a problem

    Public tax history

    YearProperty taxesTax assessment
    2025$5,444 +2.8%$360,376 -2%
    2024$5,299 +8.7%$367,731
    2023$4,876 -15.7%$367,731 +20.4%
    2022$5,785 +3.2%$305,418 +29.2%
    2021$5,604 -2.6%$236,301
    2020$5,751 +1.5%$236,301 -5.4%
    2019$5,667 +5.2%$249,883 +18.5%
    2018$5,385 +8.2%$210,870 -1%
    2017$4,977 +9%$213,001 +4%
    2016$4,564 +8.5%$204,809 +28.2%
    2015$4,207 $159,700
    2014$4,207 $159,700 +13.4%
    2013-- $140,800 +1%
    2012-- $139,400 -2.6%
    2011-- $143,100 -0.1%
    2010-- $143,200 -9.3%
    2009-- $157,900
    2008-- $157,900 +549.8%
    2007-- $24,300
    2006-- $24,300
    Find assessor info on the county website

    Neighborhood: Villages of Woodland Springs

    Nearby schools

    GreatSchools rating
    Schools provided by the listing agent
    • Elementary: Independence
    • Middle: Trinity Springs
    • High: Central
    • District: Keller ISD

    Source: The MLS. This data may not be complete. We recommend contacting the local school district to confirm school assignments for this home.

    Get a cash offer in 3 minutes
    Find out how much your home could sell for in as little as 3 minutes with a no-obligation cash offer.
    Estimated market value
    $344,000
    Get a cash offer in 3 minutes
    Find out how much your home could sell for in as little as 3 minutes with a no-obligation cash offer.
    Estimated market value
    $344,000