NO HOA, NEW ROOF, NEW WATER HEATER, ENTRIE HOME REWIRED IN 2023. Pulling up to this amazing corner lot you are instantly greeted with a massive lawn, long driveway and a cute brick home with a brand-new roof. Walking inside you enter the cozy family room perfect for relaxing. Stepping through the doorway you enter the kitchen and dining area. The kitchen is very open with plenty of cabinet and counter space. The long countertop flows beautifully through the kitchen and goes nicely with the huge granite hop-up bar in the dining area that is perfect for breakfast or a cold drink. To the right of the dining area is the second living room that stretches out the length of the home and includes a small bay window with a bench seat. Heading to the other side of the home you will find your bedrooms grouped in a private hallway featuring three standard guest rooms and a master bedroom with a full en-suite. There is plenty of room for the entire family. Heading out back you will find a massive covered patio perfect for entertaining. The backyard hosts your irrigation well for the well tapped sprinkler system, a fantastic wood shop on a slab, and a fenced yard that goes on for days. This home is ready for its new owner...call for your private showing today! THIS HOME IS ELIGIBLE FOR VA OR FHA RENOVATION LOAN...ASK FOR DETAILS.
Sold for $249,900
$249,900
4652 Lanett Dr, Pensacola, FL 32526
4beds
1,620sqft
Single Family Residence
Built in 1972
0.41 Acres Lot
$261,300 Zestimate®
$154/sqft
$1,864 Estimated rent
Home value
$261,300
$248,000 - $274,000
$1,864/mo
Zestimate® history
Owner options
List your home for rent
$1,864/mo
Rent Zestimate®
Find your next renter with Zillow Rental Manager. Plus, with online applications, you can quickly screen prospective tenants – for free.
$1,864/mo
Rent Zestimate®
Refinance and save
$1,723/mo
Est. payment
Refinancing to a lower rate could help reduce your monthly payments and save thousands over the life of the loan.
$1,723/mo
Est. payment
Explore your selling options
Work with a Zillow partner agent
Leverage their expertise and Zillow's premium Showcase listings to get your home seen by more buyers.
Get startedList with your own agent
Get your home in front of millions of buyers by listing it on Zillow.
Learn how to do itSell it yourself
Take full control of how buyers see your home on Zillow by listing For Sale by Owner (FSBO).
List your homeWhat's special
Fenced yardFantastic wood shopMassive lawnLong drivewayPrivate hallwayNew roofEntrie home
Zillow last checked:
Listing updated:
Listed by:
Samuel London 850-977-5698,
American Valor Realty LLC
Bought with:
Doris Coleman
IXL Real Estate LLC
Source: PAR,MLS#: 631454
Facts & features
Interior
Bedrooms & bathrooms
- Bedrooms: 4
- Bathrooms: 2
- Full bathrooms: 2
Primary bedroom
- Level: First
Bedroom
- Level: First
Bedroom 1
- Level: First
Bedroom 2
- Level: First
Dining room
- Level: First
Kitchen
- Level: First
Living room
- Level: First
Heating
- Natural Gas
Cooling
- Central Air
Appliances
- Included: Gas Water Heater, Dryer, Washer, Refrigerator
- Laundry: W/D Hookups
Features
- Baseboards, Bookcases, Ceiling Fan(s), High Speed Internet
- Flooring: Vinyl, Carpet
- Windows: Blinds
- Has basement: No
Interior area
- Total structure area: 1,620
- Total interior livable area: 1,620 sqft
Property
Parking
- Parking features: Driveway, Converted Garage
- Has uncovered spaces: Yes
Accessibility
- Accessibility features: Interior Handicap Provision
Features
- Levels: One
- Stories: 1
- Patio & porch: Covered, Porch
- Exterior features: Irrigation Well, Rain Gutters
- Pool features: None
- Fencing: Back Yard,Privacy
Lot
- Size: 0.41 Acres
- Features: Corner Lot, Interior Lot, Sprinkler
Details
- Additional structures: Yard Building
- Parcel number: 012s312000005009
- Zoning description: Mixed Residential Subdiv
Construction
Type & style
- Home type: SingleFamily
- Architectural style: Craftsman
- Property subtype: Single Family Residence
Materials
- Brick, Frame
- Foundation: Slab
- Roof: Shingle,Gable
Condition
- Resale
- New construction: No
- Year built: 1972
Utilities & green energy
- Electric: Circuit Breakers
- Sewer: Public Sewer
- Water: Public
Green energy
- Energy efficient items: Ridge Vent
Community & HOA
Community
- Security: Security System, Smoke Detector(s)
- Subdivision: Avondale
HOA
- Has HOA: No
- Services included: None
Location
- Region: Pensacola
Financial & listing details
- Price per square foot: $154/sqft
- Tax assessed value: $172,573
- Annual tax amount: $2,357
- Price range: $249.9K - $249.9K
- Date on market: 8/10/2023
- Cumulative days on market: 35 days
- Road surface type: Paved
Price history
| Date | Event | Price |
|---|---|---|
| 10/23/2023 | Pending sale | $249,900$154/sqft |
Source:  PAR #631454 Report a problem PAR #631454 Report a problem | ||
| 10/20/2023 | Sold | $249,900$154/sqft |
Source: PAR #631454 Report a problem | ||
| 9/21/2023 | Contingent | $249,900$154/sqft |
Source: PAR #631454 Report a problem | ||
| 8/31/2023 | Listed for sale | $249,900$154/sqft |
Source: PAR #631454 Report a problem | ||
| 8/24/2023 | Contingent | $249,900$154/sqft |
Source: PAR #631454 Report a problem | ||
| 8/10/2023 | Listed for sale | $249,900$154/sqft |
Source: PAR #631454 Report a problem | ||
Public tax history
| Year | Property taxes | Tax assessment |
|---|---|---|
| 2024 | $2,357 +10.2% | $172,573 +13.6% |
| 2023 | $2,140 +273.2% | $151,890 +16.9% |
| 2022 | $573 -1.3% | $129,900 +23.1% |
| 2021 | $581 +1.1% | $105,488 +10.6% |
| 2020 | $575 +0.7% | $95,421 +12.8% |
| 2019 | $571 | $84,564 +28.8% |
| 2018 | $571 -0.7% | $65,645 +2.1% |
| 2017 | $575 -0.6% | $64,295 +2.1% |
| 2016 | $578 -0.1% | $62,973 +0.7% |
| 2015 | $579 | $62,536 +0.8% |
| 2014 | $579 | $62,040 +1.5% |
| 2013 | -- | $61,124 -1.1% |
| 2012 | -- | $61,830 -4.1% |
| 2011 | -- | $64,504 +1.5% |
| 2010 | -- | $63,551 +2.7% |
| 2009 | -- | $61,881 +0.1% |
| 2008 | -- | $61,820 +3% |
| 2007 | -- | $60,020 +2.5% |
| 2006 | -- | $58,560 +3% |
| 2005 | -- | $56,860 +3% |
| 2004 | -- | $55,200 +1.9% |
| 2003 | -- | $54,170 +2.4% |
| 2002 | -- | $52,900 +1.6% |
| 2001 | -- | $52,070 +3% |
| 2000 | -- | $50,550 +2.7% |
| 1999 | -- | $49,220 |
Find assessor info on the county website
Neighborhood: Avondale
Nearby homes
- $222,5003 bd2 ba1.2k sqft5849 Avondale Rd, Pensacola, FL 32526Sold

- $212,5003 bd1 ba1.3k sqft4654 Lanett Dr, Pensacola, FL 32526Off Market
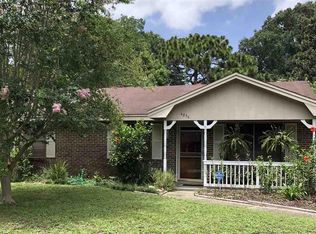
- $192,5003 bd2 ba1.1k sqft5855 Avondale Rd, Pensacola, FL 32526Off Market
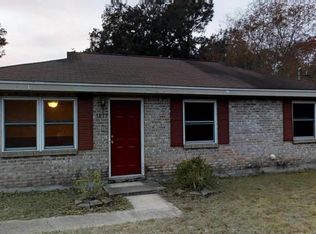
- $181,500-- bd6 ba1.2k sqft4660 Lanett Dr, Pensacola, FL 32526Off Market
- $213,800-- bd6 ba1.6k sqft5836 Avondale Rd, Pensacola, FL 32526Off Market
- $179,600-- bd5 ba1.1k sqft4651 Lanett Dr, Pensacola, FL 32526Off Market
- $233,7005 bd6 ba1.9k sqft5831 Avondale Rd, Pensacola, FL 32526Off Market
- $234,400-- bd6 ba1.9k sqft5842 Avondale Rd, Pensacola, FL 32526Off Market
Nearby schools
GreatSchools rating
- 8/10Bellview Elementary SchoolGrades: PK-5Distance: 0.7 mi
- 2/10Bellview Middle SchoolGrades: 6-8Distance: 0.5 mi
- 2/10Pine Forest High SchoolGrades: 9-12Distance: 2.2 mi
Schools provided by the listing agent
- Elementary: Bellview
- Middle: BELLVIEW
- High: Pine Forest
Source: PAR. This data may not be complete. We recommend contacting the local school district to confirm school assignments for this home.


Get pre-qualified for a loan
At Zillow Home Loans, we can pre-qualify you in as little as 5 minutes with no impact to your credit score.An equal housing lender. NMLS #10287.
Sell for more on Zillow
Get a Zillow Showcase℠ listing at no additional cost and you could sell for .
$261,300
2% more
+$5,226
With Zillow Showcase(estimated)
$266,526
- Florida
- Escambia County
- Pensacola
- 32526
- Avondale
- 4652 Lanett Dr
Nearby cities
Nearby neighborhoods
Nearby zip codes
Other Pensacola Topics
