Welcome home! This beautifully refreshed manufactured home offers 1,280 square feet of comfortable living space, featuring 3 bedrooms, 2 full bathrooms, and a spacious, open-concept floor plan. Step inside to find fresh interior paint, continuous luxury vinyl plank (LVP) flooring throughout, and brand-new window blinds, creating a clean, modern, and cohesive look. Vaulted ceilings and abundant natural light make the living areas feel bright and inviting. The kitchen features white cabinetry and ample storage, while the functional layout provides plenty of room for everyday living and entertaining. Outside, enjoy a private deck, perfect for relaxing, grilling, or enjoying your morning coffee. A storage shed provides additional space for tools, outdoor equipment, and seasonal items. Home Highlights: 3 bedrooms | 2 full bathrooms, 1,280 square feet of living space, Fresh interior paint, Continuous LVP flooring throughout, Brand-new, window blinds. Spacious, open-concept layout, Vaulted ceilings and abundant natural light, Private outdoor deck, Storage shed for added convenience, Comfortable single-level living. Meadow Lane Community Amenities enjoy the convenience of community living with access to a clubhouse, park, and walking path. Monthly Community Costs: Base lot rent: $995. Whether you’re a first-time buyer, looking to downsize, or simply seeking an affordable, low-maintenance home, this property offers a wonderful opportunity to enjoy comfortable living in an established community.
For sale
$39,000
4652 Meadow Lane Dr, Traverse City, MI 49685
3beds
1,280sqft
Single Family Residence, Manufactured/Single Wide, Manufactured Home
Built in 2000
-- sqft lot
$-- Zestimate®
$30/sqft
$-- HOA
What's special
Comfortable single-level livingFresh interior paintAbundant natural lightVaulted ceilingsSpacious open-concept floor planBrand-new window blinds
- 2 days
- 142
- 8
Zillow last checked:
Listing updated:
Listed by:
Crystal Clark Cell:810-730-4987,
REO-TCFront-233021 231-947-9800
Source: NGLRMLS,MLS#: 1952476
Facts & features
Interior
Bedrooms & bathrooms
- Bedrooms: 3
- Bathrooms: 2
- Full bathrooms: 2
- Main level bathrooms: 2
Primary bedroom
- Area: 102.08
- Dimensions: 11.6 x 8.8
Primary bathroom
- Features: Private
Kitchen
- Area: 251.6
- Dimensions: 17 x 14.8
Living room
- Area: 222
- Dimensions: 15 x 14.8
Heating
- Forced Air, Natural Gas
Appliances
- Included: Refrigerator, Oven/Range, Dishwasher, Washer, Dryer
- Laundry: Main Level
Features
- Kitchen Island, WiFi
- Has fireplace: No
- Fireplace features: None
Interior area
- Total structure area: 1,280
- Total interior livable area: 1,280 sqft
- Finished area above ground: 1,280
- Finished area below ground: 0
Property
Parking
- Parking features: None, Asphalt
Accessibility
- Accessibility features: None
Features
- Patio & porch: Deck
- Has view: Yes
- View description: Countryside View
- Waterfront features: None
Lot
- Features: Level
Details
- Additional structures: Shed(s)
- Parcel number: 280582241200
- Zoning description: Residential,Single Wide Mobile Allowd
Construction
Type & style
- Home type: MobileManufactured
- Architectural style: Mobile - Single Wide
- Property subtype: Single Family Residence, Manufactured/Single Wide, Manufactured Home
Materials
- Vinyl Siding
- Foundation: Other
- Roof: Asphalt
Condition
- New construction: No
- Year built: 2000
Utilities & green energy
- Sewer: Development Septic
- Water: Community Well
Community & HOA
Community
- Features: Clubhouse, Pets Allowed, Common Area
- Subdivision: MEADOW LANE
HOA
- Services included: Trash
Location
- Region: Traverse City
Financial & listing details
- Price per square foot: $30/sqft
- Price range: $39K - $39K
- Date on market: 11/11/2026
- Cumulative days on market: 3 days
- Listing agreement: Exclusive Right Sell
- Listing terms: Cash,Other
- Ownership type: Private Owner
- Road surface type: Asphalt
Estimated market value
Not available
Estimated sales range
Not available
Not available
Price history
| Date | Event | Price |
|---|---|---|
| 11/11/2026 | Listed for sale | $39,000$30/sqft |
Source:  NGLRMLS #1952476 Report a problem | ||
| 5/5/2026 | Listing removed | $39,000$30/sqft |
Source: NGLRMLS #1943493 Report a problem | ||
| 4/6/2026 | Listed for sale | $39,000+18.5%$30/sqft |
Source: NGLRMLS #1943493 Report a problem | ||
| 11/19/2025 | Listing removed | $32,900$26/sqft |
Source: Meadow Lane Report a problem | ||
| 9/20/2025 | Listed for sale | $32,900$26/sqft |
Source: Meadow Lane Report a problem | ||
Public tax history
| Year | Property taxes | Tax assessment |
|---|---|---|
| 2021 | -- | -- |
Find assessor info on the county website
Monthly payment
Climate risks
Neighborhood: 49685
Nearby schools
Schools provided by the listing agent
- District: Traverse City Area Public Schools
Source: NGLRMLS. This data may not be complete. We recommend contacting the local school district to confirm school assignments for this home.

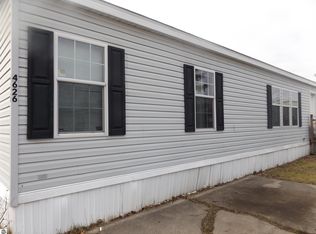
Similar homes
- $42,0003 bd2 ba1.2k sqft4219 Lilac Ln, Traverse City, MI 49685For Sale
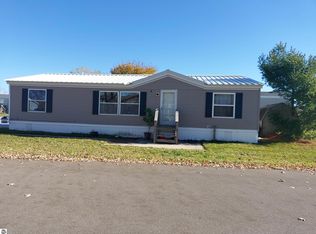 MLS ID #1952435, Vera Owen. NGLRMLS
- $50,0002 bd2 ba1.1k sqft1671 David Pl, Traverse City, MI 49686For Sale
 MLS ID #1948820, Vera Owen. NGLRMLS
- $55,0002 bd2 ba1.2k sqftKing's Court, Traverse City, MI 49686For Sale
 MLS ID #606947, Amanda Morrison. MHBO
- $22,0003 bd1 ba1.2k sqft1511 Geraldton Pl, Traverse City, MI 49686For Sale
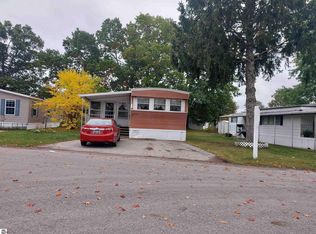 MLS ID #1946616, Vera Owen. NGLRMLS
