Skip main navigation
Sold for $211,000
  • $211,000

    4652 N Butler Dr, Decatur, IL 62526

    4beds
    2,329sqft
    Single Family Residence
    Built in 1972
    10,454 Square Feet Lot
    $213,000 Zestimate®
    $91/sqft
    $2,022 Estimated rent

    Home value

    $213,000

    $202,000 - $226,000

    $2,022/mo

    Zestimate® history
    Loading
    Loading...

    Owner options

    List your home for rent

    $2,022/mo

    Rent Zestimate®

    Find your next renter with Zillow Rental Manager. Plus, with online applications, you can quickly screen prospective tenants – for free.

    Learn more

    $2,022/mo

    Rent Zestimate®

    Refinance and save

    $1,621/mo

    Est. payment

    Refinancing to a lower rate could help reduce your monthly payments and save thousands over the life of the loan.

    See today's rates

    $1,621/mo

    Est. payment

    Explore your selling options

    Work with a Zillow partner agent

    Leverage their expertise and Zillow's premium Showcase listings to get your home seen by more buyers.

    Get started

    List with your own agent

    Get your home in front of millions of buyers by listing it on Zillow.

    Learn how to do it

    Sell it yourself

    Take full control of how buyers see your home on Zillow by listing For Sale by Owner (FSBO).

    List your home

    What's special

    Heated above-ground poolTwo bathrooms upstairsPrivacy fenceQuiet cul-de-sacNew replacement windowsNew furnace
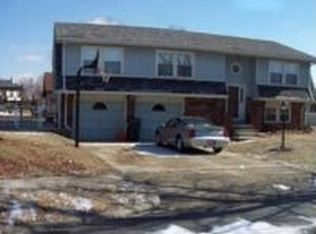
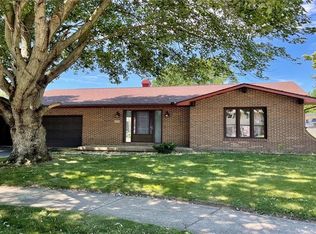
    Bi-level home in Shadow Lane addition situated in a quiet cul-de-sac and low traffic. This wonderful home features three bedrooms and two bathrooms upstairs and another bedroom and full bath downstairs. The backyard is your own private oasis!! No neighbors behind!! The backyard is extremely private, and is surrounded by trees and a privacy fence. Enjoy the summer in a heated above-ground pool. The solar cover and all pool equipment will stay. The kitchen was just updated this spring. The three bathrooms were remodeled to include a walk-in shower in the primary bath and a jacuzzi tub in the guest bathroom in 2021. The roof was replaced in 2024 New replacement windows and siding in 2014, and new furnace in 2015. This house backs up to Sun n Fun Road.

    Zillow last checked:

    Listing updated:

    Listed by:

    Kevin Miller 217-875-0555,

    Brinkoetter REALTORS®

    Bought with:

    Diane Otta, 475159558

    Brinkoetter REALTORS®

    Source: CIBR,MLS#: 6259213MLS LogoOriginating MLS: Central Illinois Board Of REALTORS

    Facts & features

    Interior

    Bedrooms & bathrooms
    • Bedrooms: 4
    • Bathrooms: 3
    • Full bathrooms: 3
    Bedroom
    • Description: Flooring: Carpet
    • Level: Upper
    Bedroom
    • Description: Flooring: Carpet
    • Level: Upper
    Bedroom
    • Description: Flooring: Carpet
    • Level: Upper
    Bedroom
    • Description: Flooring: Vinyl
    • Level: Lower
    • Width: 11
    Dining room
    • Description: Flooring: Carpet
    • Level: Upper
    Family room
    • Description: Flooring: Vinyl
    • Level: Lower
    Other
    • Description: Flooring: Ceramic Tile
    • Level: Upper
    Other
    • Description: Flooring: Ceramic Tile
    • Level: Upper
    Other
    • Description: Flooring: Vinyl
    • Level: Lower
    Kitchen
    • Description: Flooring: Vinyl
    • Level: Upper
    Laundry
    • Description: Flooring: Vinyl
    • Level: Lower
    Living room
    • Description: Flooring: Carpet
    • Level: Upper
    Heating
    • Forced Air
    Cooling
    • Central Air
    Appliances
    • Included: Cooktop, Dryer, Dishwasher, Disposal, Gas Water Heater, Refrigerator, Washer
    Features
    • Fireplace, Bath in Primary Bedroom, Main Level Primary
    • Basement: Finished,Partial
    • Number of fireplaces: 1
    • Fireplace features: Gas
    Interior area
    • Total structure area: 2,329
    • Total interior livable area: 2,329 sqft
    • Finished area above ground: 1,593
    • Finished area below ground: 0

    Property

    Parking
    • Total spaces: 2
    • Parking features: Attached, Garage
    • Attached garage spaces: 2
    Features
    • Levels: Two
    • Stories: 2
    • Patio & porch: Deck
    • Exterior features: Pool
    • Pool features: Above Ground
    Lot
    • Size: 10,454 Square Feet
    Details
    • Parcel number: 070727201012
    • Zoning: R-3
    • Special conditions: None

    Construction

    Type & style
    • Home type: SingleFamily
    • Architectural style: Bi-Level
    • Property subtype: Single Family Residence
    Materials
    • Brick, Vinyl Siding
    • Foundation: Basement
    • Roof: Asphalt
    Condition
    • Year built: 1972

    Utilities & green energy

    • Sewer: Public Sewer
    • Water: Public

    Community & HOA

    Community
    • Subdivision: Shadow Lane 2nd Add
    Location
    • Region: Decatur

    Financial & listing details

    • Price per square foot: $91/sqft
    • Tax assessed value: $56,967
    • Annual tax amount: $4,764
    • Date on market: 6/25/2026
    • Cumulative days on market: 2 days
    • Road surface type: Concrete

    Price history

    DateEventPrice
    7/24/2026Sold$211,000+6%$91/sqft
    Source: CIBR #6259213 Report a problem
    6/27/2026Pending sale$199,000$85/sqft
    Source: CIBR #6259213 Report a problem
    6/25/2026Listed for sale$199,000+130.1%$85/sqft
    Source: CIBR #6259213 Report a problem
    1/1/1993Sold$86,500$37/sqft
    Source: Agent Provided Report a problem

    Public tax history

    YearProperty taxesTax assessment
    2024$4,538 +8.9%$56,967 +8.8%
    2023$4,167 +7.4%$52,369 +7.8%
    2022$3,881 +4%$48,571 +3.4%
    2021$3,730 -15%$46,963 +2%
    2020$4,387 +23.4%$46,020 +17%
    2019$3,555 +0.2%$39,329 -0.7%
    2018$3,548 -0.2%$39,611 -0.6%
    2017$3,556 -1%$39,832 -0.2%
    2016$3,592 +5%$39,928 +1.2%
    2015$3,422 +6.7%$39,455
    2014$3,206 +0.4%$39,455
    2013$3,195 +2.4%$39,455
    2012$3,119 $39,455
    2011-- $39,455 -3%
    2010-- $40,667
    2009-- $40,667 +9.5%
    2006-- $37,153
    2005-- $37,153
    Find assessor info on the county website

    Neighborhood: 62526

    Nearby schools

    GreatSchools rating
    Schools provided by the listing agent
    • Elementary: Parsons
    • Middle: Stephen Decatur
    • High: Macarthur
    • District: Decatur Dist 61

    Source: CIBR. This data may not be complete. We recommend contacting the local school district to confirm school assignments for this home.

    Get pre-qualified for a loan
    At Zillow Home Loans, we can pre-qualify you in as little as 5 minutes with no impact to your credit score.

    An equal housing lender. NMLS #10287.