This fantastic home is ready for you to take the keys and move -in! This home offers a fully enclosed, fenced in, private back yard which is beautifully landscaped, including a custom masonry built fire pit and all of the accessories for your outdoor entertaining! The open floor plan ( Burroughs)…from the kitchen with plenty of room for the cook and the assistants, to the eat-in dining area, over to the family room with the amazing ambiance of a gas fireplace is ideal for many happy gatherings! The upper level has the primary bedroom with tray ceiling, generous square footage to accommodate even the largest bedroom suites. The two walk in closets - are able to support even the most ample clothing collections.. The en-suite has an inviting soak in tub, separate shower, dual vanities and a private water closet with a window! Each of the bedrooms offer multiple windows to let in the natural light! There is a hall bath anchoring two of the end bedrooms and a junior suite bedroom with a private bath! The lower level has been a favorite for having family and friends over to create memorable happy times, and I can assure you that this space will be a destination for movies, board games and lots of fun! There are two bonus rooms— the possibilities for these spaces are endless— workout equipment, a craft room, a dark room, zen room, etc., you can let your mind wander. This is a wonderful home inside and out!
Sold for $585,500
$585,500
4652 Pebbleshire Ct, Waldorf, MD 20602
4beds
3,599sqft
Single Family Residence
Built in 2006
8,974 Square Feet Lot
$574,100 Zestimate®
$163/sqft
$3,797 Estimated rent
Home value
$574,100
$528,000 - $626,000
$3,797/mo
Zestimate® history
Owner options
List your home for rent
$3,797/mo
Rent Zestimate®
Find your next renter with Zillow Rental Manager. Plus, with online applications, you can quickly screen prospective tenants – for free.
$3,797/mo
Rent Zestimate®
Refinance and save
$3,738/mo
Est. payment
Refinancing to a lower rate could help reduce your monthly payments and save thousands over the life of the loan.
$3,738/mo
Est. payment
Explore your selling options
Work with a Zillow partner agent
Leverage their expertise and Zillow's premium Showcase listings to get your home seen by more buyers.
Get startedList with your own agent
Get your home in front of millions of buyers by listing it on Zillow.
Learn how to do itSell it yourself
Take full control of how buyers see your home on Zillow by listing For Sale by Owner (FSBO).
List your homeWhat's special
Gas fireplaceTwo walk in closetsPrivate bathHall bathZen roomCraft roomTwo bonus rooms
Zillow last checked:
Listing updated:
Listed by:
ASHLEY ABRAMS 202-250-0767,
Coldwell Banker Realty
Bought with:
Bridget Fischer, 518620
Coastal Realty Maryland
Source: Bright MLS,MLS#: MDCH2038122
Facts & features
Interior
Bedrooms & bathrooms
- Bedrooms: 4
- Bathrooms: 5
- Full bathrooms: 4
- 1/2 bathrooms: 1
- Main level bathrooms: 1
Basement
- Area: 1291
Heating
- Heat Pump, Electric
Cooling
- Heat Pump, Central Air, Electric
Appliances
- Included: Microwave, Dishwasher, Disposal, Dryer, ENERGY STAR Qualified Refrigerator, Exhaust Fan, Self Cleaning Oven, Oven/Range - Gas, Refrigerator, Stainless Steel Appliance(s), Washer, Gas Water Heater
- Laundry: Dryer In Unit, Washer In Unit
Features
- Soaking Tub, Bathroom - Walk-In Shower, Ceiling Fan(s), Dining Area, Family Room Off Kitchen, Formal/Separate Dining Room, Eat-in Kitchen, Kitchen - Galley, Pantry, Recessed Lighting, Walk-In Closet(s)
- Flooring: Carpet, Hardwood, Luxury Vinyl, Wood
- Basement: Finished
- Number of fireplaces: 1
- Fireplace features: Gas/Propane
Interior area
- Total structure area: 3,884
- Total interior livable area: 3,599 sqft
- Finished area above ground: 2,593
- Finished area below ground: 1,006
Property
Parking
- Total spaces: 6
- Parking features: Storage, Garage Faces Side, Garage Door Opener, Concrete, Attached, Driveway, Off Street
- Attached garage spaces: 2
- Uncovered spaces: 4
Accessibility
- Accessibility features: None
Features
- Levels: Three
- Stories: 3
- Patio & porch: Deck, Porch
- Exterior features: Barbecue
- Pool features: Community
- Fencing: Full,Vinyl,Back Yard
Lot
- Size: 8,974 Square Feet
- Features: Corner Lot, Front Yard, Landscaped, Rear Yard, Corner Lot/Unit
Details
- Additional structures: Above Grade, Below Grade
- Parcel number: 0906314309
- Zoning: PUD
- Special conditions: Standard
Construction
Type & style
- Home type: SingleFamily
- Architectural style: Colonial
- Property subtype: Single Family Residence
Materials
- Combination, Aluminum Siding, Brick
- Foundation: Concrete Perimeter
- Roof: Architectural Shingle,Composition
Condition
- Very Good
- New construction: No
- Year built: 2006
Details
- Builder model: Burroughs
- Builder name: Lennar
Utilities & green energy
- Sewer: Public Sewer
- Water: Public
- Utilities for property: Cable Available, Natural Gas Available, Electricity Available
Community & HOA
Community
- Features: Pool
- Security: Security System
- Subdivision: Sheffield / Fairway Village
HOA
- Has HOA: Yes
- Amenities included: Common Grounds, Jogging Path, Pool, Tennis Court(s), Other, Lake
- Services included: Snow Removal, Other
- HOA fee: $92 monthly
- HOA name: SHEFFIELD NEIGHBORHOOD ASSOC.
Location
- Region: Waldorf
Financial & listing details
- Price per square foot: $163/sqft
- Tax assessed value: $458,700
- Annual tax amount: $6,226
- Date on market: 12/7/2024
- Listing agreement: Exclusive Right To Sell
- Listing terms: Cash,Conventional,FHA,VA Loan
- Ownership: Fee Simple
Price history
| Date | Event | Price |
|---|---|---|
| 2/28/2025 | Sold | $585,500$163/sqft |
Source:  Bright MLS #MDCH2038122 Report a problem Bright MLS #MDCH2038122 Report a problem | ||
| 2/21/2025 | Pending sale | $585,500+1.7%$163/sqft |
Source: Bright MLS #MDCH2038122 Report a problem | ||
| 1/19/2025 | Listing removed | $575,500$160/sqft |
Source: Bright MLS #MDCH2038122 Report a problem | ||
| 12/27/2024 | Price change | $575,500-0.8%$160/sqft |
Source: Bright MLS #MDCH2038122 Report a problem | ||
| 12/12/2024 | Price change | $579,990-0.9%$161/sqft |
Source: Bright MLS #MDCH2038122 Report a problem | ||
| 12/7/2024 | Listed for sale | $585,000+28.9%$163/sqft |
Source: Bright MLS #MDCH2038122 Report a problem | ||
| 10/13/2006 | Sold | $453,990$126/sqft |
Source: Public Record Report a problem | ||
Public tax history
| Year | Property taxes | Tax assessment |
|---|---|---|
| 2025 | $6,696 +4.5% | $478,533 +4.3% |
| 2024 | $6,408 +19.5% | $458,700 +7.2% |
| 2023 | $5,363 +21.4% | $428,033 -6.7% |
| 2022 | $4,419 -3.8% | $458,700 +25.1% |
| 2021 | $4,595 +3.3% | $366,700 +3.3% |
| 2020 | $4,446 -1.6% | $354,833 -3.2% |
| 2019 | $4,517 +3.6% | $366,700 +10.8% |
| 2018 | $4,361 +1.8% | $331,100 +1.8% |
| 2017 | $4,284 -15.9% | $325,267 +1.8% |
| 2016 | $5,096 | $319,433 +1.9% |
| 2015 | $5,096 | $313,600 |
| 2014 | $5,096 | $313,600 |
| 2013 | -- | $313,600 -0.2% |
| 2012 | -- | $314,300 |
| 2011 | -- | $314,300 |
| 2010 | -- | $314,300 -35.9% |
| 2009 | -- | $490,540 +11.3% |
| 2008 | -- | $440,856 +12.7% |
| 2007 | -- | $391,173 +4717.4% |
| 2006 | -- | $8,120 |
| 2005 | -- | $8,120 |
Find assessor info on the county website
Neighborhood: 20602
Nearby homes
- $592,600-- bd3 ba3k sqft12127 Pawtuckett Ln, Waldorf, MD 20602Off Market
- $604,5004 bd4 ba4.2k sqft4654 Pebbleshire Ct, Waldorf, MD 20602Off Market
- $577,9005 bd5 ba4k sqft12129 Pawtuckett Ln, Waldorf, MD 20602Off Market
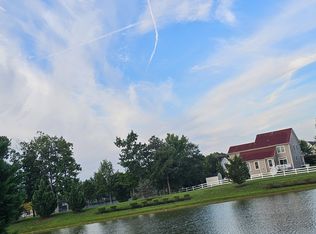
- $549,7005 bd4 ba2.8k sqft4651 Pebbleshire Ct, Waldorf, MD 20602Off Market
- $540,6004 bd4 ba2.5k sqft4653 Pebbleshire Ct, Waldorf, MD 20602Off Market
- $598,0004 bd4 ba4.2k sqft4656 Pebbleshire Ct, Waldorf, MD 20602Off Market
- $567,1005 bd4 ba2.7k sqft12126 Pawtuckett Ln, Waldorf, MD 20602Off Market
- $560,0004 bd5 ba2.4k sqft12128 Pawtuckett Ln, Waldorf, MD 20602Sold
Nearby schools
GreatSchools rating
- 3/10Mary B. Neal Elementary SchoolGrades: PK-5Distance: 0.6 mi
- 1/10Benjamin Stoddert Middle SchoolGrades: 6-8Distance: 1.1 mi
- 3/10St Charles High SchoolGrades: 9-12Distance: 1.4 mi
Schools provided by the listing agent
- District: Charles County Public Schools
Source: Bright MLS. This data may not be complete. We recommend contacting the local school district to confirm school assignments for this home.
Get a cash offer in 3 minutes
Find out how much your home could sell for in as little as 3 minutes with a no-obligation cash offer.
Estimated market value
$574,100
Get a cash offer in 3 minutes
Find out how much your home could sell for in as little as 3 minutes with a no-obligation cash offer.
Estimated market value
$574,100
- Maryland
- Charles County
- Waldorf
- 20602
- 4652 Pebbleshire Ct
Nearby cities
Nearby zip codes
Other Waldorf Topics
