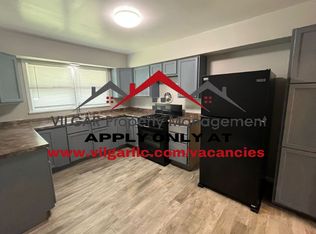
Welcome home to this beautifully reimagined ranch where timeless charm meets modern luxury! Every detail has been thoughtfully renovated--from the windows, to the walls (and floors) --creating a truly turnkey home that's ready to impress. A sprawling covered front porch welcomes you and offers the perfect place to enjoy your morning coffee or unwind after a long day. Inside, you'll find a bright and inviting living and dining area accented by beautiful new flooring and abundant natural light. The showstopping kitchen is straight out of a designer magazine, featuring soaring vaulted ceiling, custom cabinetry, a stunning glass tile backsplash, quartz countertops, and a custom coffee and dry bar complete with a beverage center. The full stainless steel appliance suite is included, making this space as functional as it is beautiful. A convenient main-floor powder room is ideal for guests, while the spacious primary bedroom offers gleaming hardwood floors and an entire wall of closet space. The second main-floor bedroom is perfectly positioned nearby, and the beautifully renovated full bath showcases custom tile work, modern brushed brass fixtures, and upscale finishes. The finished basement expands your living space with a spacious recreation room highlighted by a modern accent wall and electric fireplace--perfect for movie nights, entertaining, or cheering on your favorite team. A luxurious third full bathroom features a custom spa-like shower with luxury tile while the third bedroom with an egress window provides a private retreat for guests, family, or a home office. Step outside to enjoy the fully fenced backyard, offering plenty of room for pets, play, or summer gatherings. The oversized 2 car detached garage provides exceptional storage, workshop space, or room for all your hobbies. Every inch of this thoughtfully renovated home has been designed with style, comfort, and functionality in mind. Don't miss your opportunity to own this truly one-of-a-kind property.
Accepting backup offers
$180,000
4652 Pennsylvania St, Gary, IN 46409
3beds
1,616sqft
Single Family Residence
Built in 1929
6,098 Square Feet Lot
$177,700 Zestimate®
$111/sqft
$-- HOA
What's special
Electric fireplaceModern accent wallModern brushed brass fixturesUpscale finishesSprawling covered front porchQuartz countertopsCustom tile work
- 52 days
- 627
- 65
Zillow last checked:
Listing updated:
Listed by:
Brooke Metz,
Realty Executives Premier 219-462-2224
Source: NIRA as distributed by MLS GRID,MLS#: 842397
Facts & features
Interior
Bedrooms & bathrooms
- Bedrooms: 3
- Bathrooms: 3
- Full bathrooms: 1
- 3/4 bathrooms: 1
- 1/2 bathrooms: 1
Rooms
- Room types: Bedroom 2, Other Room, Utility Room, Primary Bedroom, Living Room, Kitchen, Dining Room, Bedroom 3
Primary bedroom
- Level: Main
- Area: 180.88
- Dimensions: 13.3 x 13.6
Bedroom 2
- Level: Main
- Area: 99.64
- Dimensions: 9.4 x 10.6
Bedroom 3
- Level: Basement
- Area: 116.65
- Dimensions: 11.11 x 10.5
Dining room
- Level: Main
- Area: 115.62
- Dimensions: 9.4 x 12.3
Kitchen
- Level: Main
- Area: 140.36
- Dimensions: 11.6 x 12.1
Living room
- Level: Main
- Area: 148.48
- Dimensions: 11.6 x 12.8
Other
- Description: Rec Room
- Level: Basement
- Area: 130.41
- Dimensions: 8.1 x 16.1
Utility room
- Level: Basement
- Area: 165.18
- Dimensions: 12.6 x 13.11
Heating
- Forced Air, Natural Gas
Appliances
- Included: Dishwasher, Stainless Steel Appliance(s), Range Hood, Refrigerator, Gas Water Heater
- Laundry: Gas Dryer Hookup, Washer Hookup, Lower Level
Features
- Soaking Tub, Country Kitchen, Vaulted Ceiling(s), Stone Counters
- Basement: Bath/Stubbed,Sump Pump,Interior Entry,Full,Finished,Crawl Space
- Number of fireplaces: 1
- Fireplace features: Basement, Family Room, Electric
Interior area
- Total structure area: 1,616
- Total interior livable area: 1,616 sqft
- Finished area above ground: 995
Property
Parking
- Total spaces: 2.5
- Parking features: Detached, Garage Faces Rear, Alley Access
- Garage spaces: 2.5
Features
- Levels: One
- Patio & porch: Covered, Porch, Front Porch, Deck
- Exterior features: Private Yard
- Fencing: Back Yard,Fenced
- Has view: Yes
- View description: Neighborhood
Lot
- Size: 6,098 Square Feet
- Features: Back Yard, Rectangular Lot
Details
- Parcel number: 450834107021000004
- Special conditions: None
Construction
Type & style
- Home type: SingleFamily
- Property subtype: Single Family Residence
Condition
- New construction: No
- Year built: 1929
Utilities & green energy
- Sewer: Public Sewer
- Water: Public
Community & HOA
Community
- Subdivision: Broadway
HOA
- Has HOA: No
Location
- Region: Gary
Financial & listing details
- Price per square foot: $111/sqft
- Tax assessed value: $39,300
- Annual tax amount: $1,155
- Date on market: 7/16/2026
- Listing agreement: Exclusive Right To Sell
- Listing terms: Cash,VA Loan,FHA,Conventional
Estimated market value
$177,700
$169,000 - $187,000
$1,661/mo
Price history
| Date | Event | Price |
|---|---|---|
| 8/26/2026 | Contingent | $180,000$111/sqft |
Source:  NIRA as distributed by MLS GRID #842397 Report a problem NIRA as distributed by MLS GRID #842397 Report a problem | ||
| 8/10/2026 | Listed for sale | $180,000$111/sqft |
Source: NIRA as distributed by MLS GRID #842397 Report a problem | ||
| 7/29/2026 | Contingent | $180,000$111/sqft |
Source: NIRA as distributed by MLS GRID #842397 Report a problem | ||
| 7/16/2026 | Listed for sale | $180,000+778%$111/sqft |
Source: NIRA as distributed by MLS GRID #842397 Report a problem | ||
| 11/4/2025 | Sold | $20,500+3593.7%$13/sqft |
Source: Public Record Report a problem | ||
| 4/10/2023 | Sold | $555 |
Source: Public Record Report a problem | ||
Public tax history
| Year | Property taxes | Tax assessment |
|---|---|---|
| 2025 | $828 | $39,300 +19.1% |
| 2024 | -- | $33,000 +21.3% |
| 2023 | -- | $27,200 -28.2% |
| 2022 | -- | $37,900 +10.2% |
| 2021 | -- | $34,400 |
| 2020 | -- | $34,400 +1.2% |
| 2019 | $105 | $34,000 -9.1% |
| 2018 | $105 | $37,400 -1.1% |
| 2017 | -- | $37,800 -7.8% |
| 2016 | -- | $41,000 -15.3% |
| 2014 | -- | $48,400 +2.5% |
| 2013 | -- | $47,200 +0.2% |
| 2012 | -- | $47,100 -0.8% |
| 2011 | -- | $47,500 +2.2% |
| 2010 | -- | $46,500 -0.2% |
| 2009 | -- | $46,600 +31.3% |
| 2007 | -- | $35,500 +100.6% |
| 2006 | -- | $17,700 |
| 2005 | -- | $17,700 |
| 2004 | -- | $17,700 -1.1% |
| 2003 | -- | $17,900 |
| 2002 | -- | $17,900 +199.8% |
| 2001 | -- | $5,970 |
Find assessor info on the county website
Monthly payment
Est. payment
Payment breakdown
Explore the cost of this home by adjusting the details. Changes won't be saved.Climate risks
Neighborhood: University Park

Similar homes
- $169,9993 bd2 ba1.6k sqft3616 Virginia St, Gary, IN 46409For Sale

 MLS ID #843225, Joseluis Martinez, Epique Realty. NIRA as distributed by MLS GRID
 - $210,0003 bd2 ba1.9k sqft4945 Washington St, Gary, IN 46408For Sale
 MLS ID #844386, Olubukola Hamzat, Hamzat Realty. NIRA as distributed by MLS GRID
 - $167,7003 bd2 ba1.7k sqft4125 Jackson St, Gary, IN 46408For Sale
 MLS ID #840785, Luke Mitchell, Legacy Realty Group LLC. NIRA as distributed by MLS GRID
 - $199,0003 bd2 ba1.5k sqft3776 Buchanan St, Gary, IN 46408For Sale
 MLS ID #840654, Kyle Bowen, McColly Real Estate. NIRA as distributed by MLS GRID
 - $175,0004 bd2 ba1.4k sqft271 Lincoln St, Gary, IN 46402For SaleMLS ID #841000, Alan Harrell, McColly Real Estate. NIRA as distributed by MLS GRID
- $175,0004 bd2 ba1.5k sqft1154 Durbin St, Gary, IN 46406For SaleMLS ID #843240, Steven Monsma, Weichert Realtors - Shoreline. NIRA as distributed by MLS GRID
- $149,9003 bd2 ba2k sqft3721 Jefferson St, Gary, IN 46408For SaleMLS ID #841037, Candice Wright, Wright Choice Realty. NIRA as distributed by MLS GRID
- $190,0005 bd2 ba1k sqft2395 Jefferson St, Gary, IN 46407For SaleMLS ID #839321, Ashley Tarver, @properties/Christie's Intl RE. NIRA as distributed by MLS GRID
- $170,0003 bd2 ba1.3k sqft2903 Wabash Ave, Gary, IN 46404For SaleMLS ID #843478, Larita Thomas, @properties/Christie's Intl RE. NIRA as distributed by MLS GRID
- $210,0002 bd2 ba1.6k sqft3765 Adams St, Gary, IN 46408For SaleMLS ID #842627, Nancy Del Prado, Avid Real Estate LLC. NIRA as distributed by MLS GRID
- $159,9003 bd2 ba817 sqft2401 Buchanan St, Gary, IN 46407For SaleMLS ID #842977, Brian Clair, Village Realty of Indiana, Inc. NIRA as distributed by MLS GRID
- $208,4002 bd2 ba2k sqft3678 Jackson St, Gary, IN 46408For SaleMLS ID #839625, Kristina Vega, Better Homes and Gardens Real. NIRA as distributed by MLS GRID
- $207,7003 bd2 ba1.7k sqft2107 W 8th Ave, Gary, IN 46404For SaleMLS ID #843480, Brian Waters, Mentor Listing Realty, Inc.. NIRA as distributed by MLS GRID
- $178,9994 bd2 ba1.8k sqft4203 E 12th Pl, Gary, IN 46403For SaleMLS ID #836563, Yesenia Flores, Absolute Realty Solutions LLC. NIRA as distributed by MLS GRID
- $199,9003 bd2 ba2.2k sqft1323 Johnson St, Gary, IN 46407For SaleMLS ID #840226, Hector Magallanes, Banga Realty, LLC. NIRA as distributed by MLS GRID
- $259,9004 bd3 ba2k sqft4946 Van Buren St, Gary, IN 46408For SaleMLS ID #844279, Candice Wright, Wright Choice Realty. NIRA as distributed by MLS GRID
- $160,0003 bd1 ba1k sqft2420 Connecticut St, Gary, IN 46407For SaleMLS ID #836653, Sofia Espinoza, McColly Real Estate. NIRA as distributed by MLS GRID
- $199,9903 bd2 ba1.5k sqft7562 Montana St, Merrillville, IN 46410For SaleMLS ID #841866, Isaiah Williams, Trueblood Real Estate, LLC. NIRA as distributed by MLS GRID
- $224,5003 bd1 ba1.1k sqft3930 Marshall St, Gary, IN 46408For SaleMLS ID #844541, Cherie Brannon, Starz Realty, LLC. NIRA as distributed by MLS GRID
- $219,9003 bd3 ba1.2k sqft2926 W Old Ridge Rd, Hobart, IN 46342For SaleMLS ID #840173, Edward Suzak, Advanced Real Estate, LLC. NIRA as distributed by MLS GRID
