Skip main navigation
Closed
  • $205,000

    4652 Pinewood Dr E, Mobile, AL 36618

    4beds
    2,439sqft
    Residential
    Built in 1952
    -- sqft lot
    $220,300 Zestimate®
    $84/sqft
    $2,063 Estimated rent

    Home value

    $220,300

    $198,000 - $242,000

    $2,063/mo

    Zestimate® history
    Loading
    Loading...

    Owner options

    List your home for rent

    $2,063/mo

    Rent Zestimate®

    Find your next renter with Zillow Rental Manager. Plus, with online applications, you can quickly screen prospective tenants – for free.

    Learn more

    $2,063/mo

    Rent Zestimate®

    Refinance and save

    $1,261/mo

    Est. payment

    Refinancing to a lower rate could help reduce your monthly payments and save thousands over the life of the loan.

    See today's rates

    $1,261/mo

    Est. payment

    Explore your selling options

    Work with a Zillow partner agent

    Leverage their expertise and Zillow's premium Showcase listings to get your home seen by more buyers.

    Get started

    List with your own agent

    Get your home in front of millions of buyers by listing it on Zillow.

    Learn how to do it

    Sell it yourself

    Take full control of how buyers see your home on Zillow by listing For Sale by Owner (FSBO).

    List your home

    What's special

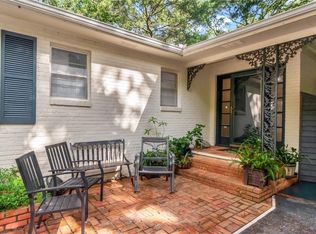
    Welcome to a true architectural gem that seamlessly marries mid-century modern aesthetics with contemporary luxury. This captivating residence, built in 1952, stands as a testament to timeless design, offering a symphony of features that are sure to captivate discerning buyers. You're greeted by the allure of real wood floors, elegant bi-fold glass doors and exposed brick fireplace, an artistic touch that pays homage to the past while perfectly aligning with today's design sensibilities. Picture windows grace every corner, artfully framing the surrounding landscape and inviting an abundance of natural light to grace the interior. Real wood floors set the stage for elegance and sophistication, creating a warm foundation that complements the home's overall aesthetic. But what truly sets this property apart are the super cool hidden features that await discovery. From unexpected nooks to cleverly concealed spaces, this residence is designed to surprise and delight. With four bedrooms and 2.5 baths, this home provides ample space for both relaxation and entertainment. The sun room, family room, and dining room seamlessly flow into each other, creating a versatile living space that adapts to your every need. From the kitchen the easy-accessible laundry room adds to the convenience, while the motorcycle garage/workshop offers a haven for creative pursuits. The primary bedroom is a sanctuary of comfort and style, boasting a spacious layout and tons of windows. The primary bath is a true oasis, adorned with glass encased shower that ushers in a sense of openness. Luxuriate in the separate jetted soaker tub, a testament to relaxation and indulgence. This home encapsulates the very essence of mid-century modern design, effortlessly combining sleek lines with functional elegance. Every element, from the exposed brick to the picture windows, tells a story of timeless sophistication. Come Visit today!

    Zillow last checked:

    Listing updated:

    Listed by:

    John McNichol PHONE:251-472-7673,

    eXp Realty Southern Branch,

    Leigh Ann Pennington 251-622-7991,

    eXp Realty Southern Branch

    Bought with:

    Pat Rowland

    Bellator RE LLC Orange Beach

    Source: Baldwin Realtors,MLS#: 350902MLS Logo

    Facts & features

    Interior

    Bedrooms & bathrooms
    • Bedrooms: 4
    • Bathrooms: 3
    • Full bathrooms: 2
    • 1/2 bathrooms: 1
    • Main level bedrooms: 4
    Primary bedroom
    • Features: 1st Floor Primary
    • Level: Main
    • Area: 259
    • Dimensions: 14 x 18.5
    Bedroom 2
    • Level: Main
    • Area: 249.75
    • Dimensions: 13.5 x 18.5
    Bedroom 3
    • Level: Main
    • Area: 120
    • Dimensions: 10 x 12
    Bedroom 4
    • Level: Main
    • Area: 138
    • Dimensions: 11.5 x 12
    Primary bathroom
    • Features: Soaking Tub, Jetted Tub, Separate Shower
    Family room
    • Level: Main
    • Area: 238
    • Dimensions: 28 x 8.5
    Kitchen
    • Level: Main
    • Area: 264.5
    • Dimensions: 11.5 x 23
    Living room
    • Level: Main
    • Area: 299
    • Dimensions: 23 x 13
    Heating
    • Heat Pump
    Cooling
    • Electric
    Appliances
    • Included: Dishwasher, Electric Range, Refrigerator
    Features
    • Ceiling Fan(s), En-Suite
    • Flooring: Tile, Vinyl, Wood
    • Has basement: No
    • Number of fireplaces: 1
    • Fireplace features: Living Room, Gas
    Interior area
    • Total structure area: 2,439
    • Total interior livable area: 2,439 sqft

    Property

    Parking
    • Total spaces: 1
    • Parking features: Attached, Garage
    • Has attached garage: Yes
    • Covered spaces: 1
    Features
    • Levels: One
    • Stories: 1
    • Patio & porch: Porch, Front Porch
    • Has spa: Yes
    • Fencing: Fenced
    • Has view: Yes
    • View description: Western View
    • Waterfront features: No Waterfront
    Lot
    • Dimensions: 85 x 150 x 130 x 107 x 80
    • Features: Less than 1 acre, Rolling Slope, Subdivided
    Details
    • Parcel number: 2801113000086XXX
    • Zoning description: Single Family Residence

    Construction

    Type & style
    • Home type: SingleFamily
    • Architectural style: Traditional
    • Property subtype: Residential
    Materials
    • Brick
    • Foundation: Pillar/Post/Pier
    • Roof: Composition
    Condition
    • Resale
    • New construction: No
    • Year built: 1952

    Utilities & green energy

    • Electric: Alabama Power
    • Gas: Gas-Natural
    • Sewer: Public Sewer
    • Water: Public
    • Utilities for property: Natural Gas Connected

    Community & neighborhood

    Community
    • Community features: None
    Location
    • Region: Mobile
    • Subdivision: Forest Hill

    Other

    Other facts
    • Price range: $205K - $205K
    • Ownership: Whole/Full

    Price history

    DateEventPrice
    12/15/2023Sold$205,000-2.4%$84/sqft
    Source: Baldwin Realtors #350902 Report a problem
    11/3/2023Price change$210,000-4.5%$86/sqft
    Source: GCMLS #7258668 Report a problem
    10/20/2023Price change$220,000-4.3%$90/sqft
    Source: GCMLS #7258668 Report a problem
    10/2/2023Price change$230,000-2.1%$94/sqft
    Source: GCMLS #7258668 Report a problem
    9/17/2023Price change$235,000-2.1%$96/sqft
    Source: GCMLS #7258668 Report a problem
    8/26/2023Listed for sale$240,000+75.8%$98/sqft
    Source: GCMLS #7258668 Report a problem
    7/26/2017Sold$136,500$56/sqft
    Source: Public Record Report a problem
    4/26/2017Listed for sale$136,500$56/sqft
    Source: BETTER HOMES AND GARDENS REAL ESTATE GENERATIONS #544746 Report a problem

    Public tax history

    YearProperty taxesTax assessment
    2025$1,232 +33.8%$20,460 +31.5%
    2024$921 +8.4%$15,560 +7.8%
    2023$850 +4.4%$14,440 +4%
    2022$814 +14.5%$13,880 +13.2%
    2021$712 $12,260
    2020$712 -2.9%$12,260 -2.7%
    2019$733 -1.3%$12,600 -6.9%
    2018$743 -9.6%$13,540 -3.3%
    2017$822 $14,000 -7.5%
    2016$822 -3.1%$15,140 +7.7%
    2013$849 -3.7%$14,060 -5.9%
    2010$882 +47.3%$14,940 +42.6%
    2003$598 $10,480
    2002$598 +54.9%$10,480 +46.8%
    2001$386 +28.5%$7,140
    2000$301 $7,140

    Find assessor info on the county website

    Neighborhood: Bellewood

    Nearby schools

    GreatSchools rating
    Get a cash offer in 3 minutes
    Find out how much your home could sell for in as little as 3 minutes with a no-obligation cash offer.
    Estimated market value
    $220,300
    Get a cash offer in 3 minutes
    Find out how much your home could sell for in as little as 3 minutes with a no-obligation cash offer.
    Estimated market value
    $220,300