Skip main navigation
Sold for $282,000
  • $282,000

    4652 Round Forest Dr, Birmingham, AL 35213

    3beds
    1,960sqft
    Townhouse
    Built in 1984
    5,662.8 Square Feet Lot
    $306,900 Zestimate®
    $144/sqft
    $2,086 Estimated rent

    Home value

    $306,900

    $292,000 - $322,000

    $2,086/mo

    Zestimate® history
    Loading
    Loading...

    Owner options

    List your home for rent

    $2,086/mo

    Rent Zestimate®

    Find your next renter with Zillow Rental Manager. Plus, with online applications, you can quickly screen prospective tenants – for free.

    Learn more

    $2,086/mo

    Rent Zestimate®

    Refinance and save

    $1,639/mo

    Est. payment

    Refinancing to a lower rate could help reduce your monthly payments and save thousands over the life of the loan.

    See today's rates

    $1,639/mo

    Est. payment

    Explore your selling options

    Work with a Zillow partner agent

    Leverage their expertise and Zillow's premium Showcase listings to get your home seen by more buyers.

    Get started

    List with your own agent

    Get your home in front of millions of buyers by listing it on Zillow.

    Learn how to do it

    Sell it yourself

    Take full control of how buyers see your home on Zillow by listing For Sale by Owner (FSBO).

    List your home

    What's special

    Newer roofBonus roomNew windowsNewer sidingHardwood floors throughoutGreat interior updatesEat-in area
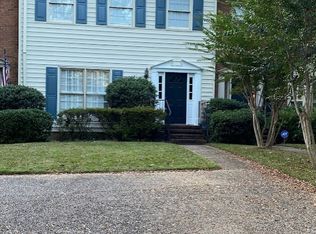
    RARE townhome up for grabs at Cherokee Bend Gardens!! Sitting steps from the Mountain Brook line, enjoy lower Irondale taxes and NO HOA FEES! 3 bedrooms 2.5 baths end unit with exterior charm, great interior updates, hardwood floors throughout the main level, walls of windows for plentiful natural light + 9' ceilings for an open, spacious feel. Recent updates include new windows, newer roof, newer siding, and so much more. Kitchen has granite counters, stone backsplash, stainless appliances, eat-in area and built-in desk/coffee station adjacent to huge dining room. ML complete with 1/2 bath, family room with fireplace and side-by-side laundry. 2 oversized bedrooms w/ ensuite baths on the 2nd level & 3rd bedroom / bonus room upstairs. Walk-in closets and lots of add'l closets/storage throughout. Enjoy privacy, lovely neighbors, grilling on the back deck, neighborhood walks & easy commutes to ALL that downtown Birmingham, Mtn. Brook, Crestline Park, Crestwood & Irondale have to offer!

    Zillow last checked:

    Listing updated:

    Listed by:

    Sherry Frye 205-266-6684,

    ARC Realty Vestavia,

    Hilary Cleveland 205-396-8432,

    ARC Realty Vestavia

    Bought with:

    Cindy Hodges

    RealtySouth-MB-Crestline

    Source: GALMLS,MLS#: 1357385MLS Logo

    Facts & features

    Interior

    Bedrooms & bathrooms
    • Bedrooms: 3
    • Bathrooms: 3
    • Full bathrooms: 2
    • 1/2 bathrooms: 1
    Primary bedroom
    • Level: Second
    Bedroom 1
    • Level: Second
    Bedroom 2
    • Level: Third
    Primary bathroom
    • Level: Second
    Bathroom 1
    • Level: First
    Dining room
    • Level: First
    Family room
    • Level: First
    Kitchen
    • Features: Stone Counters, Tile Counters, Eat-in Kitchen
    • Level: First
    Basement
    • Area: 0
    Heating
    • Central, Dual Systems (HEAT), Natural Gas
    Cooling
    • Central Air, Dual, Ceiling Fan(s)
    Appliances
    • Included: Dishwasher, Microwave, Refrigerator, Gas Water Heater
    • Laundry: Gas Dryer Hookup, Washer Hookup, Main Level, Laundry Closet, Laundry (ROOM), Yes
    Features
    • Split Bedroom, High Ceilings, Crown Molding, Smooth Ceilings, Linen Closet, Sitting Area in Master, Tub/Shower Combo, Walk-In Closet(s)
    • Flooring: Hardwood, Laminate
    • Windows: Double Pane Windows
    • Basement: Crawl Space
    • Attic: Walk-In,Yes
    • Number of fireplaces: 1
    • Fireplace features: Gas Starter, Family Room, Wood Burning
    Interior area
    • Total interior livable area: 1,960 sqft
    • Finished area above ground: 1,960
    • Finished area below ground: 0

    Property

    Parking
    • Parking features: Driveway
    • Has uncovered spaces: Yes
    Features
    • Levels: 2+ story
    • Patio & porch: Open (DECK), Deck
    • Exterior features: None
    • Pool features: None
    • Has view: Yes
    • View description: None
    • Waterfront features: No
    Lot
    • Size: 5,662 sqft
    Details
    • Parcel number: 2300253018008.000
    • Special conditions: N/A

    Construction

    Type & style
    • Home type: Townhouse
    • Property subtype: Townhouse
    Materials
    • 2 Sides Brick
    Condition
    • Year built: 1984

    Utilities & green energy

    • Water: Public
    • Utilities for property: Sewer Connected, Underground Utilities

    Community & neighborhood

    Community
    • Community features: Curbs
    Location
    • Region: Birmingham
    • Subdivision: Cherokee Bend

    Other

    Other facts
    • Price range: $282K - $282K
    • Road surface type: Paved

    Price history

    DateEventPrice
    7/24/2023Sold$282,000+8.5%$144/sqft
    Source: GALMLS #1357385 Report a problem
    6/22/2023Pending sale$259,900$133/sqft
    Source: GALMLS #1357385 Report a problem
    6/19/2023Listed for sale$259,900+22.3%$133/sqft
    Source: GALMLS #1357385 Report a problem
    4/1/2022Sold$212,500$108/sqft
    Source: Public Record Report a problem

    Public tax history

    YearProperty taxesTax assessment
    2025$1,671 -0.2%$27,540 -0.2%
    2024$1,675 +11.8%$27,600 +11.4%
    2023$1,498 +43.7%$24,780 +28%
    2022$1,043 +8.2%$19,360 +7.8%
    2021$964 +5.7%$17,960 +5.4%
    2020$911 +20.9%$17,040 +19.5%
    2019$754 -14.4%$14,260 -13.6%
    2018$881 +3.5%$16,500 +3.3%
    2017$851 +3.6%$15,980 +3.4%
    2016$822 $15,460
    2015$822 +7.2%$15,460 +4.6%
    2014$767 -12.1%$14,780
    2013$873 $14,780 -4.2%
    2012$873 -9.9%$15,420 -9.9%
    2011$968 $17,110
    2010$968 $17,110
    2009$968 -2.2%$17,110 -2.2%
    2008$990 +0.4%$17,490 +0.4%
    2007$986 +3%$17,420 +3%
    2006$957 +10%$16,910 +10%
    2005$870 +2.9%$15,370 -47.3%
    2004$846 +4.5%$29,160 +4.4%
    2003$809 +14.2%$27,920 +123%
    2002$709 $12,520
    2001$709 $12,520
    2000$709 $12,520

    Find assessor info on the county website

    Neighborhood: 35213

    Nearby schools

    GreatSchools rating
    Schools provided by the listing agent
    • Elementary: Grantswood
    • Middle: Irondale
    • High: Shades Valley

    Source: GALMLS. This data may not be complete. We recommend contacting the local school district to confirm school assignments for this home.

    Get a cash offer in 3 minutes
    Find out how much your home could sell for in as little as 3 minutes with a no-obligation cash offer.
    Estimated market value
    $306,900
    Get a cash offer in 3 minutes
    Find out how much your home could sell for in as little as 3 minutes with a no-obligation cash offer.
    Estimated market value
    $306,900