Tucked away at the end of a quiet dead end street in one of the most conveniently located areas of Port Saint Lucie, this beautifully maintained CBS home offers a rare combination of privacy, character, usable outdoor space, and commuter friendly accessibility. Located just 2 miles from I 95 and Florida's Turnpike, and minutes away from Veranda Falls shopping and dining, and approximately 20 to 25 minutes from the Treasure Coast beaches, this property places you close to everything while still feeling peaceful and residential. The location also offers excellent regional accessibility with approximately a 45 minute drive to West Palm Beach, Palm Beach International Airport (PBI), and many of South Florida's premier shopping, dining, business, and entertainment destinations. This home offers warmth, personality, and functionality from the moment you walk inside. High vaulted ceilings, abundant natural light, warm wood flooring, and a dramatic floor to ceiling stone fireplace immediately create a welcoming atmosphere that feels both spacious and inviting. The fully functional wood burning fireplace serves as a true centerpiece of the home, adding a level of character and comfort rarely found in today's market. Designed with everyday living in mind, the layout provides multiple living and gathering areas that flow naturally throughout the home while still maintaining separation and functionality. The kitchen features stainless steel appliances, generous cabinetry, breakfast bar seating, and easy connectivity to both dining and family areas, creating a comfortable environment for entertaining and gatherings, or relaxed evenings at home. French doors open to an open patio with a retractable owning for shaded enjoyment of the Florida Weather and an oversized fully fenced backyard surrounded by mature tropical landscaping and shade trees. The outdoor space offers exceptional flexibility with plenty of room for pets, entertaining, gardening, recreational equipment, or the future addition of a pool. Multiple storage sheds provide practical exterior storage while preserving the openness and usability of the yard. The oversized driveway is another standout feature, offering substantial parking capacity along with valuable boat, trailer, or recreational vehicle parking potential, something increasingly difficult to find in Port Saint Lucie real estate. The property also features a spacious 2 car garage complete with built in cabinetry providing excellent additional storage and organization space. The dead end street location further enhances the property's privacy, reduced traffic flow, and quiet neighborhood feel. The split bedroom floor plan offers privacy and practicality, while the spacious primary suite features vaulted ceilings, peaceful backyard views, and a beautifully maintained ensuite bathroom. Additional bedrooms provide flexibility for guests, a home office, fitness space, or growing households. Additional improvements and upgrades include full hurricane panels for the entire home, a PureMaster V 700 whole house water filtration system delivering filtered water throughout the property, indoor laundry area, extensive storage options, and move in ready condition. This Port Saint Lucie home offers the ideal balance of location, privacy, outdoor space, functionality, and authentic character. Conveniently located near shopping, restaurants, schools, medical facilities, golf courses, major highways, Palm Beach International Airport, Florida's beautiful coastline, and major South Florida employment corridors, this property presents an outstanding opportunity for buyers searching for a primary residence, seasonal Florida home, relocation property, retirement home, or long term investment along the rapidly growing Treasure Coast.
Sold for $383,000
Street View
Zillow last checked:
Listing updated:
Bought with:
Leandro Acosta, 3587703
Realty One Group Evolution
Source: BeachesMLS,MLS#: B26034422 Originating MLS: BeachesMLS
Originating MLS: BeachesMLSPrice history
| Date | Event | Price |
|---|---|---|
| 7/31/2026 | Sold | $383,000-1.5%$282/sqft |
Source:  BeachesMLS #B26034422 Report a problem BeachesMLS #B26034422 Report a problem | ||
| 7/25/2026 | Pending sale | $389,000$286/sqft |
Source: BeachesMLS #B26034422 Report a problem | ||
| 5/29/2026 | Listed for sale | $389,000+352.3%$286/sqft |
Source: BeachesMLS #B26034422 Report a problem | ||
| 3/28/2011 | Sold | $86,000-4.4%$63/sqft |
Source: Public Record Report a problem | ||
| 2/9/2011 | Price change | $90,000-2.2%$66/sqft |
Source: Bradley & Associates Real Estate #R3153299 Report a problem | ||
| 1/29/2011 | Price change | $92,000-5.2%$68/sqft |
Source: Bradley & Associates Real Estate #R3153299 Report a problem | ||
| 12/24/2010 | Pending sale | $97,000$71/sqft |
Source: Bradley & Associates Real Estate #R3153299 Report a problem | ||
| 11/18/2010 | Listed for sale | $97,000+12.8%$71/sqft |
Source: Bradley & Associates Real Estate #R3153299 Report a problem | ||
| 9/30/2010 | Sold | $86,000+17.8%$63/sqft |
Source: Public Record Report a problem | ||
| 6/30/2006 | Sold | $73,000+1116.7%$54/sqft |
Source: Public Record Report a problem | ||
| 7/15/2002 | Sold | $6,000$4/sqft |
Source: Public Record Report a problem | ||
Nearby homes
- $417,0004 bd2 ba2.7k sqft4642 SW Alpha St, Port Saint Lucie, FL 34953Off Market
- $389,0003 bd2 ba1.9k sqft4662 SW Alpha St, Port Saint Lucie, FL 34953Sold
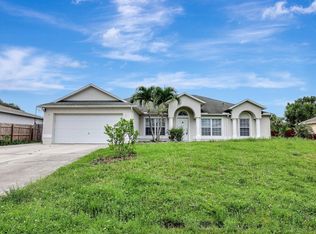
- $432,9004 bd2 ba2.2k sqft4653 SW Bradbury St, Port Saint Lucie, FL 34953Off Market
- $427,0003 bd2 ba1.5k sqft4663 SW Bradbury St, Port Saint Lucie, FL 34953Off Market
Get a cash offer in 3 minutes
Find out how much your home could sell for in as little as 3 minutes with a no-obligation cash offer.
Estimated market value
$382,900
