Skip main navigation
Sold for $500,000
  • $500,000

    4652 SAN MARTINO DRIVE, WESLEY CHAPEL, FL 33543

    3beds
    1,610sqft
    Single Family Residence
    Built in 2020
    5,400 Square Feet Lot
    $485,800 Zestimate®
    $311/sqft
    $2,643 Estimated rent

    Home value

    $485,800

    $437,000 - $539,000

    $2,643/mo

    Zestimate® history
    Loading
    Loading...

    Owner options

    List your home for rent

    $2,643/mo

    Rent Zestimate®

    Find your next renter with Zillow Rental Manager. Plus, with online applications, you can quickly screen prospective tenants – for free.

    Learn more

    $2,643/mo

    Rent Zestimate®

    Refinance and save

    $3,549/mo

    Est. payment

    Refinancing to a lower rate could help reduce your monthly payments and save thousands over the life of the loan.

    See today's rates

    $3,549/mo

    Est. payment

    Explore your selling options

    Work with a Zillow partner agent

    Leverage their expertise and Zillow's premium Showcase listings to get your home seen by more buyers.

    Get started

    List with your own agent

    Get your home in front of millions of buyers by listing it on Zillow.

    Learn how to do it

    Sell it yourself

    Take full control of how buyers see your home on Zillow by listing For Sale by Owner (FSBO).

    List your home

    What's special

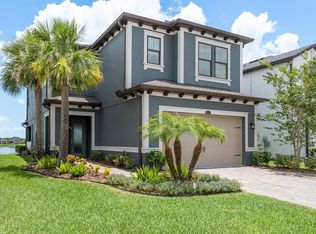
    Welcome to 4652 San Martino Dr, nestled in the highly sought-after Estancia at Wiregrass community! This beautifully maintained 3-bedroom, 2-bath home showcases a spacious open floor plan enhanced by elegant crown molding, striking coffered ceilings, and updated porcelain tile flooring throughout. The heart of the home is the kitchen, designed to impress with 42" tall cabinetry, gleaming granite countertops, a modern tile backsplash, and stainless steel appliances—perfect for both everyday living and entertaining. The separate dining room offers versatility and could easily serve as a home office, study, or additional family space to fit your lifestyle needs. The serene primary suite features a tranquil pond view, a large walk-in closet, and a private ensuite bathroom. Enjoy peaceful mornings or sunset evenings on the covered porch, overlooking expansive lake views that bring a sense of calm to daily living. Located in the prestigious Estancia at Wiregrass, residents enjoy access to top-tier amenities including a resort-style pool, clubhouse, fitness center, tennis courts, nature trails, and playgrounds. Just minutes from Wiregrass Mall, The Grove, AdventHealth hospitals, top-rated schools, and an array of dining and entertainment options. Plus, you’re only a 25 minute drive to Tampa International Airport and Florida’s world-famous Gulf beaches. This home offers both elegance and convenience—don’t miss the opportunity to make it yours!

    Zillow last checked:

    Listing updated:

    Listed by:

    Margaret Dobkowski 813-625-4621,

    EXP REALTY LLC 888-883-8509,

    Tami Taylor 903-261-3597,

    EXP REALTY LLC

    Bought with:

    Sazan Powers, 3438212

    AGILE GROUP REALTY

    Source: Stellar MLS,MLS#: TB8387835MLS LogoOriginating MLS: Sarasota - Manatee

    Facts & features

    Interior

    Bedrooms & bathrooms
    • Bedrooms: 3
    • Bathrooms: 2
    • Full bathrooms: 2
    Primary bedroom
    • Features: Walk-In Closet(s)
    • Level: First
    • Area: 176.99 Square Feet
    • Dimensions: 13.11x13.5
    Kitchen
    • Features: Pantry
    • Level: First
    • Area: 207.27 Square Feet
    • Dimensions: 14.1x14.7
    Living room
    • Level: First
    • Area: 238.14 Square Feet
    • Dimensions: 16.2x14.7
    Heating
    • Central
    Cooling
    • Central Air
    Appliances
    • Included: Cooktop, Dishwasher, Disposal, Dryer, Exhaust Fan, Freezer, Microwave, Range Hood, Refrigerator, Tankless Water Heater, Washer, Water Filtration System, Water Softener
    • Laundry: Laundry Room
    Features
    • Ceiling Fan(s), Coffered Ceiling(s), Crown Molding, Eating Space In Kitchen, High Ceilings, In Wall Pest System, Kitchen/Family Room Combo, Open Floorplan, Primary Bedroom Main Floor, Stone Counters, Thermostat, Tray Ceiling(s), Walk-In Closet(s)
    • Flooring: Carpet, Porcelain Tile
    • Doors: Sliding Doors
    • Windows: Blinds, Storm Window(s), Window Treatments, Hurricane Shutters
    • Has fireplace: No
    Interior area
    • Total structure area: 2,051
    • Total interior livable area: 1,610 sqft

    Property

    Parking
    • Total spaces: 2
    • Parking features: Garage - Attached
    • Attached garage spaces: 2
    Features
    • Levels: One
    • Stories: 1
    • Patio & porch: Front Porch, Patio
    • Exterior features: Irrigation System, Lighting, Private Mailbox, Rain Gutters, Sidewalk, Sprinkler Metered, Storage
    • Has view: Yes
    • View description: Water, Lake
    • Has water view: Yes
    • Water view: Water,Lake
    Lot
    • Size: 5,400 Square Feet
    • Features: Landscaped
    Details
    • Parcel number: 2026180080061000150
    • Zoning: MPUD
    • Special conditions: None

    Construction

    Type & style
    • Home type: SingleFamily
    • Property subtype: Single Family Residence
    Materials
    • Block, Stucco
    • Foundation: Block, Slab
    • Roof: Shingle
    Condition
    • New construction: No
    • Year built: 2020

    Utilities & green energy

    • Sewer: Public Sewer
    • Water: Public
    • Utilities for property: BB/HS Internet Available, Cable Connected, Electricity Connected, Fire Hydrant, Natural Gas Connected, Public, Sprinkler Meter, Sprinkler Recycled, Street Lights, Underground Utilities, Water Connected

    Community & HOA

    Community
    • Pet fee: $0 monthly
    • Subdivision: ESTANCIA
    HOA
    • Has HOA: Yes
    • HOA fee: $102 monthly
    • HOA name: Amy Harrick
    Location
    • Region: Wesley Chapel

    Financial & listing details

    • Price per square foot: $311/sqft
    • Tax assessed value: $407,879
    • Annual tax amount: $7,254
    • Date on market: 5/20/2025
    • Cumulative days on market: 38 days
    • Ownership: Fee Simple
    • Total actual rent: 0
    • Electric utility on property: Yes
    • Road surface type: Paved

    Price history

    DateEventPrice
    8/1/2025Sold$500,000-3.8%$311/sqft
    Source: Stellar MLS #TB8387835 Report a problem
    6/28/2025Pending sale$519,900$323/sqft
    Source: Stellar MLS #TB8387835 Report a problem
    6/19/2025Price change$519,900-1.5%$323/sqft
    Source: Stellar MLS #TB8387835 Report a problem
    5/20/2025Listed for sale$527,900+53%$328/sqft
    Source: Stellar MLS #TB8387835 Report a problem
    9/15/2020Sold$345,100$214/sqft
    Source: Public Record Report a problem

    Public tax history

    YearProperty taxesTax assessment
    2025$8,231 +13.5%$308,110 +2.9%
    2024$7,254 +9.6%$299,430
    2023$6,619 +8.5%$299,430 +3.2%
    2022$6,103 +3.3%$290,205 +5.9%
    2021$5,908 +122.4%$274,030 +493.5%
    2020$2,656 +12.7%$46,170 +199%
    2019$2,356 $15,440 +10%
    2018$2,356 $14,040
    Find assessor info on the county website

    Neighborhood: 33543

    Nearby schools

    GreatSchools rating
    Schools provided by the listing agent
    • Elementary: Wiregrass Elementary
    • Middle: John Long Middle-PO
    • High: Wiregrass Ranch High-PO

    Source: Stellar MLS. This data may not be complete. We recommend contacting the local school district to confirm school assignments for this home.

    Get a cash offer in 3 minutes
    Find out how much your home could sell for in as little as 3 minutes with a no-obligation cash offer.
    Estimated market value
    $485,800
    Get a cash offer in 3 minutes
    Find out how much your home could sell for in as little as 3 minutes with a no-obligation cash offer.
    Estimated market value
    $485,800