Skip main navigation
Off market
  • $324,400

    4652 Settle Blvd, Louisville, KY 40219

    3beds
    1,662sqft
    SingleFamily
    Built in 1996
    6,534 Square Feet Lot
    $324,400 Zestimate®
    $195/sqft
    $2,028 Estimated rent

    Home value

    $324,400

    $308,000 - $341,000

    $2,028/mo

    Zestimate® history
    Loading
    Loading...

    Owner options

    List your home for rent

    $2,028/mo

    Rent Zestimate®

    Find your next renter with Zillow Rental Manager. Plus, with online applications, you can quickly screen prospective tenants – for free.

    Learn more

    $2,028/mo

    Rent Zestimate®

    Refinance and save

    $2,005/mo

    Est. payment

    Refinancing to a lower rate could help reduce your monthly payments and save thousands over the life of the loan.

    See today's rates

    $2,005/mo

    Est. payment

    Explore your selling options

    Work with a Zillow partner agent

    Leverage their expertise and Zillow's premium Showcase listings to get your home seen by more buyers.

    Get started

    List with your own agent

    Get your home in front of millions of buyers by listing it on Zillow.

    Learn how to do it

    Sell it yourself

    Take full control of how buyers see your home on Zillow by listing For Sale by Owner (FSBO).

    List your home

    What's special

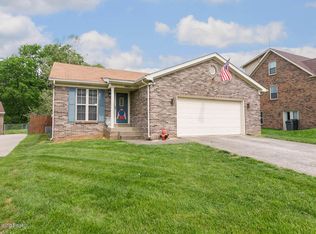
    Welcome to 4652 Settle Blvd in Filson Fields. This beautiful 3 bedroom, 3.5 bath home brick two story home features an open floor plan and updates throughout. The spacious living room features recessed lighting and a gas fireplace. Hardwood has been installed on the main level as well as the master suite. The large eat-in kitchen has been updated with granite counter tops, stainless steel appliances, and a tile back splash. The master bedroom features a tray ceiling and dual vanities in the master bath. All bathrooms have been updates with new fixtures, tile floors, toilets, and lighting. There is a 1 car attached garage next to the walkout basement and an additional 2.5 car detached garage. Additional storage shed in the privacy fenced back yard. Call today for a private showing. Additional features / upgrades include: 2017 New Tempstar Air Conditioner, Extra hardwood (enough to do kitchen) is located in the basement still in boxes. There's recessed lighting w/dimmers throughout the house. Outside lights are controlled by bluetooth. Lights can be remotely operated. Two new garage door motors. Deck was rebuilt with black metal spindles and handrails. New floorboards and under railing. All 3.5 bathrooms have been updated with fixtures, lighting, toilets, and tile floors. Newer stainless steel appliances (GE / Maytag). Kitchen updated with Granite countertops with bar seating for four chairs. Open staircase that matches the hardwood. Newer paint throughout the home. Newer carpet in two upstairs bedrooms. Electrical outlets have been placed mid-wall in the Kitchen, Master bedroom. Outlet placed about the fireplace for flatscreen tv placement. Shed in backyard for outdoor tools. Front door has wi-fi deadbolt touch pad. Glass security door has keypad to open. No keys necessary for entry. Termite protection has been paid yearly and is transferable to new owners. Crown molding added to the living room, dining room, and master bedroom. New gutters installed with gutter guard. Ecobee smart thermostat installed. Ceiling fans in all bedrooms, wall to wall carpet throughout. Pull down stairs to large storage attic. Tilt windows for easy cleaning. The one car garage in the basement would be ideal for conversion to extra bedroom. The 2 1/2 car detached garage has a storage loft, 220 wiring and plenty of electrical outlets.

    This property is off market, which means it's not currently listed for sale or rent on Zillow. This may be different from what's available on other websites or public sources.

    Facts & features

    Interior

    Bedrooms & bathrooms
    • Bedrooms: 3
    • Bathrooms: 4
    • Full bathrooms: 3
    • 1/2 bathrooms: 1
    Heating
    • Forced air, Gas
    Cooling
    • Central
    Features
    • Flooring: Other
    • Basement: Walkout Finished
    • Has fireplace: Yes
    Interior area
    • Total interior livable area: 1,662 sqft
    • Finished area below ground: 0.00

    Property

    Parking
    • Total spaces: 3
    • Parking features: Garage - Attached, Garage - Detached
    Features
    • Patio & porch: Patio
    • Exterior features: Vinyl, Wood, Brick
    Lot
    • Size: 6,534 Square Feet
    • Features: Level
    • Topography: Level
    • Land development status: Completed
    Details
    • Additional structures: Garage(s)
    • Parcel number: 23258300100000
    • Wooded area: 0

    Construction

    Type & style
    • Home type: SingleFamily
    • Architectural style: Conventional
    Materials
    • Wood
    • Roof: Composition
    Condition
    • Construction Complete
    • Year built: 1996

    Utilities & green energy

    • Gas: Fuel:Natural
    • Sewer: Public Sewer
    • Water: Public
    • Utilities for property: Natural Gas Connected, Water Connected, Sewer Connected

    Community & HOA

    Location
    • Region: Louisville

    Financial & listing details

    • Price per square foot: $195/sqft
    • Tax assessed value: $251,100
    • Annual tax amount: $2,850

    Price history

    DateEventPrice
    12/18/2020Sold$251,100+2.5%$151/sqft
    Source: Metro Search Inc. LLC DBA Apex MLS #1573026 Report a problem
    10/31/2020Listed for sale$244,900+65.5%$147/sqft
    Source: English Realty #1573026 Report a problem
    2/22/2011Sold$148,000$89/sqft
    Source: Public Record Report a problem

    Public tax history

    YearProperty taxesTax assessment
    2024$2,850 -2.8%$251,100
    2023$2,933 -0.3%$251,100
    2022$2,943 -6.4%$251,100
    2021$3,143 +43%$251,100 +34.5%
    2020$2,198 $186,750
    2019$2,198 +9.9%$186,750
    2018$1,999 $186,750
    2017$1,999 +35.1%$186,750 +26.2%
    2013$1,480 -4.3%$148,000 -4.3%
    2011$1,547 $154,670
    2010$1,547 $154,670
    2009$1,547 $154,670
    2007-- $154,670
    2006-- $154,670
    2005-- $154,670 +14.7%
    2004-- $134,860
    Find assessor info on the county website

    Neighborhood: Okolona

    Nearby schools

    GreatSchools rating
    Schools provided by the listing agent
    • District: Jefferson

    Source: The MLS. This data may not be complete. We recommend contacting the local school district to confirm school assignments for this home.

    Get pre-qualified for a loan
    At Zillow Home Loans, we can pre-qualify you in as little as 5 minutes with no impact to your credit score.

    An equal housing lender. NMLS #10287.

    Sell for more on Zillow
    Get a Zillow Showcase℠ listing at no additional cost and you could sell for .
    $324,400
    2% more
    +$6,488
    With Zillow Showcase(estimated)
    $330,888