Nestled on a private cul-de-sac in the heart of Monclova, this meticulously maintained home offers the perfect blend of luxury, comfort, and location! Situated on a beautiful wooded lot. Built in 2004, this stunning 2,811-square-foot home features 5 bedrooms, 2 full baths, and 2 half baths. The spacious first-floor primary suite offers a beautifully updated ensuite with a custom tile walk-in shower. The dramatic sunken family room showcases elegant coffered ceiling, a cozy gas fireplace, and flows seamlessly into the updated kitchen featuring an eat-in bump-out and easy access to the patio. Hardwood flooring was refinished in 2020, and the convenient laundry/mudroom is located just inside the garage entrance. Upstairs, the thoughtfully designed Jack-and-Jill bathroom features separate vanities and generous closet space, while the large bonus room offers flexibility as a fifth bedroom, playroom, or home office. The finished basement expands your living space with a spacious recreation area, custom bar complete with beverage refrigerators, a multimedia wall, half bath, abundant storage, and plenty of natural light thanks to the egress windows, making it the perfect space for entertaining family and friends. Step outside to your own backyard retreat featuring a covered patio, built-in Blaze grill, gas fire pit, SunBrite outdoor television, built-in speaker system, and beautifully manicured landscaping. Backing directly to the scenic Wabash Cannonball Trail, this outdoor living space offers an incredible setting for relaxing or entertaining while enjoying the privacy of nature. The backyard is a true private sanctuary with breathtaking views, exceptional privacy, and professionally maintained landscaping. Recent updates provide peace of mind, including a new high-efficiency furnace, new hot water tank, new front entry door with sidelights (2025), and a new architectural shingle roof scheduled to be installed in the coming weeks. Located just minutes from Monclova Primary School, this exceptional home has been lovingly maintained from top to bottom. There is truly nothing to do but move in and enjoy!
Sold for $639,900
$639,900
4652 Terra Ct, Monclova, OH 43542
5beds
2,811sqft
Single Family Residence
Built in 2004
0.37 Acres Lot
$640,900 Zestimate®
$228/sqft
$3,275 Estimated rent
Home value
$640,900
$609,000 - $673,000
$3,275/mo
Zestimate® history
Owner options
List your home for rent
$3,275/mo
Rent Zestimate®
Find your next renter with Zillow Rental Manager. Plus, with online applications, you can quickly screen prospective tenants – for free.
$3,275/mo
Rent Zestimate®
Refinance and save
$4,566/mo
Est. payment
Refinancing to a lower rate could help reduce your monthly payments and save thousands over the life of the loan.
$4,566/mo
Est. payment
Explore your selling options
Work with a Zillow partner agent
Leverage their expertise and Zillow's premium Showcase listings to get your home seen by more buyers.
Get startedList with your own agent
Get your home in front of millions of buyers by listing it on Zillow.
Learn how to do itSell it yourself
Take full control of how buyers see your home on Zillow by listing For Sale by Owner (FSBO).
List your homeWhat's special
Zillow last checked:
Listing updated:
Listed by:
Katrina T Birr 419-704-0804,
The Danberry Co,
Connor A Bartschy 419-356-7672,
The Danberry Co
Bought with:
Allison Luce, 2014003684
Howard Hanna
Source: NORIS,MLS#: 10010791
Facts & features
Interior
Bedrooms & bathrooms
- Bedrooms: 5
- Bathrooms: 4
- Full bathrooms: 2
- 1/2 bathrooms: 2
Bedroom 2
- Level: Upper
- Dimensions: 15 x 13
Bedroom 3
- Level: Upper
- Dimensions: 19 x 16
Bedroom 4
- Level: Upper
- Dimensions: 13 x 12
Bedroom 5
- Level: Upper
- Dimensions: 21 x 15
Other
- Level: Main
- Dimensions: 17 x 13
Dining room
- Level: Main
- Dimensions: 13 x 12
Other
- Level: Main
- Dimensions: 6 x 12
Family room
- Level: Main
- Dimensions: 18 x 16
Kitchen
- Level: Main
- Dimensions: 17 x 12
Laundry
- Level: Main
- Dimensions: 7 x 11
Living room
- Level: Main
- Dimensions: 19 x 16
Other
- Level: Lower
- Dimensions: 35 x 30
Other
- Level: Lower
- Dimensions: 21 x 20
Heating
- Forced Air
Cooling
- Central Air
Appliances
- Included: Dishwasher, Bar Fridge, Disposal, Electric Range, Refrigerator
- Laundry: Main Level, Sink
Features
- Bidet, Ceiling Fan(s), Double Vanity, Eat-in Kitchen, Entrance Foyer, Open Floorplan, Pantry, Primary Bathroom, Storage, Walk-In Closet(s)
- Flooring: Carpet, Luxury Vinyl, Wood
- Basement: Bath/Stubbed,Finished,Sump Pump
- Number of fireplaces: 1
- Fireplace features: Gas, Living Room
- Common walls with other units/homes: No Common Walls
Interior area
- Total structure area: 2,811
- Total interior livable area: 2,811 sqft
- Finished area below ground: 1,500
Property
Parking
- Total spaces: 2
- Parking features: Concrete, Attached Garage
- Garage spaces: 2
Features
- Patio & porch: Rear Patio, Covered Patio
- Exterior features: Private Yard
- Has view: Yes
- View description: Trees/Woods, See Remarks
Lot
- Size: 0.37 Acres
- Dimensions: 62 FF
- Features: Cul-De-Sac, Wooded
Details
- Parcel number: 3889301
- Other equipment: DC Well Pump
Construction
Type & style
- Home type: SingleFamily
- Architectural style: Traditional
- Property subtype: Single Family Residence
Materials
- Fiber Cement, Stone, Wood Siding
- Roof: Asphalt,Shingle
Condition
- New construction: No
- Year built: 2004
Utilities & green energy
- Sewer: Public Sewer
- Water: Public
- Utilities for property: Electricity Connected, Natural Gas Connected, Sewer Connected
Community & HOA
Community
- Subdivision: Crosscreek Woods
HOA
- Has HOA: Yes
Location
- Region: Monclova
Financial & listing details
- Price per square foot: $228/sqft
- Tax assessed value: $484,500
- Annual tax amount: $9,074
- Date on market: 7/25/2026
- Listing terms: Cash,Conventional
- Electric utility on property: Yes
Price history
| Date | Event | Price |
|---|---|---|
| 10/4/2026 | Listing removed | -- |
Source: Owner Report a problem | ||
| 9/17/2026 | Pending sale | $639,900$228/sqft |
Source: NORIS #10010791 Report a problem | ||
| 9/15/2026 | Sold | $639,900$228/sqft |
Source: NORIS #10010791 Report a problem | ||
| 8/2/2026 | Contingent | $639,900$228/sqft |
Source: NORIS #10010791 Report a problem | ||
| 7/25/2026 | Price change | $639,900+9.4%$228/sqft |
Source: NORIS #10010791 Report a problem | ||
| 7/6/2026 | Pending sale | $585,000$208/sqft |
Source: Owner Report a problem | ||
| 6/30/2026 | Listed for sale | $585,000+150.7%$208/sqft |
Source: Owner Report a problem | ||
| 12/29/2008 | Sold | $233,334+296.8%$83/sqft |
Source: Public Record Report a problem | ||
| 4/22/2004 | Sold | $58,800$21/sqft |
Source: Public Record Report a problem | ||
Public tax history
| Year | Property taxes | Tax assessment |
|---|---|---|
| 2025 | $9,074 -13.8% | $169,575 |
| 2024 | $10,521 +31.3% | $169,575 +22.1% |
| 2023 | $8,015 +0.1% | $138,915 |
| 2022 | $8,009 +2.1% | $138,915 |
| 2021 | $7,848 0% | $138,915 +11.4% |
| 2020 | $7,850 +105.9% | $124,705 |
| 2019 | $3,813 -49.8% | $124,705 |
| 2018 | $7,591 +8.3% | $124,705 +15.9% |
| 2017 | $7,011 +1% | $107,625 -65% |
| 2016 | $6,943 +4.4% | $307,500 |
| 2015 | $6,652 +3% | $307,500 +194.3% |
| 2014 | $6,456 | $104,480 |
| 2013 | $6,456 +12.8% | $104,480 |
| 2012 | $5,726 +11.3% | $104,480 +7.6% |
| 2011 | $5,144 +4% | $97,130 |
| 2010 | $4,943 +2.2% | $97,130 |
| 2009 | $4,836 -60.8% | $97,130 -9% |
| 2008 | $12,323 -7.8% | $106,750 -20.6% |
| 2007 | $13,364 -1.3% | $134,470 |
| 2006 | $13,539 +1269% | $134,470 +829.9% |
| 2004 | $989 | $14,460 |
Find assessor info on the county website
Neighborhood: 43542
Nearby homes
- $469,8004 bd2 ba2.3k sqft4660 Terra Ct, Monclova, OH 43542Off Market
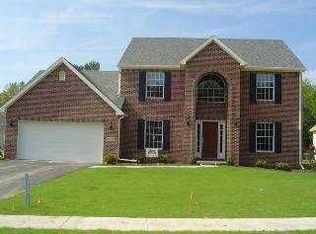
- $425,0003 bd2 ba2.1k sqft4644 Terra Ct, Monclova, OH 43542Sold
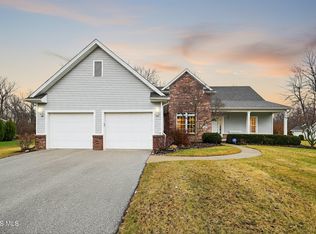
- $468,2003 bd2 ba2.4k sqft4668 Terra Ct, Monclova, OH 43542Off Market
- $466,5003 bd2 ba2.3k sqft7752 North Br, Monclova, OH 43542Off Market
- $532,6004 bd3 ba2.8k sqft4655 Terra Ct, Monclova, OH 43542Off Market
- $400,0004 bd2 ba2.3k sqft4667 Terra Ct, Monclova, OH 43542Sold
- $454,4005 bd3 ba4.4k sqft4647 Terra Ct, Monclova, OH 43542Off Market
- $545,8004 bd2 ba2.8k sqft7760 North Br, Monclova, OH 43542Off Market
Nearby schools
GreatSchools rating
- 8/10Monclova Elementary SchoolGrades: K-4Distance: 0.4 mi
- 8/10Anthony Wayne Junior High SchoolGrades: 7-8Distance: 3.3 mi
- 7/10Anthony Wayne High SchoolGrades: 9-12Distance: 3.1 mi
Schools provided by the listing agent
- Elementary: Monclova
- Middle: Fallen Timbers
- High: Anthony Wayne
Source: NORIS. This data may not be complete. We recommend contacting the local school district to confirm school assignments for this home.
Get a cash offer in 3 minutes
Find out how much your home could sell for in as little as 3 minutes with a no-obligation cash offer.
Estimated market value
$640,900
Get a cash offer in 3 minutes
Find out how much your home could sell for in as little as 3 minutes with a no-obligation cash offer.
Estimated market value
$640,900
- Ohio
- Lucas County
- Monclova
- 43542
- 4652 Terra Ct
