Panoramic Sierra Views & Modern Mountain Comfort!
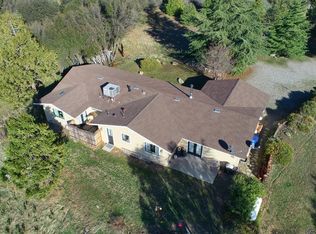
Amazing views and privacy highlight this recently renovated mountain home, ideally located just minutes from Oakhurst, Bass Lake, and Yosemite's South Gate. Perched on a scenic ridge, the property captures nearly full views of the Sierra Nevada and surrounding foothills, offering a rare combination of seclusion and accessibility.
Inside, the spacious open-concept floor plan features a bright living area with large windows that frame the sweeping mountain vistas. The updated kitchen includes modern appliances, ample counter space, and custom cabinetryperfect for everyday living or hosting gatherings.
The home offers three comfortable bedrooms and two full bathrooms, including a private primary suite with its own bath and soaking tub. Central heating and air conditioning ensure year-round comfort, while the separate laundry area adds everyday convenience.
Step outside to enjoy a peaceful outdoor living space complete with a private patio, hot tub, BBQ area, and plenty of room for entertaining. Whether relaxing under the stars or taking in the sunrise over the mountains, this property offers a truly serene lifestyle setting.
Sold for $630,000
$630,000
46520 Eastwood Dr N, Oakhurst, CA 93644
3beds
2baths
1,820sqft
Residential, Single Family Residence
Built in 1983
2.95 Acres Lot
$-- Zestimate®
$346/sqft
$-- Estimated rent
Home value
Not available
Estimated sales range
Not available
Not available
Owner options
List your home for rent
Find your next renter with Zillow Rental Manager. Plus, with online applications, you can quickly screen prospective tenants – for free.
Refinance and save
$4,023/mo
Est. payment
Refinancing to a lower rate could help reduce your monthly payments and save thousands over the life of the loan.
$4,023/mo
Est. payment
Explore your selling options
Work with a Zillow partner agent
Leverage their expertise and Zillow's premium Showcase listings to get your home seen by more buyers.
Get startedList with your own agent
Get your home in front of millions of buyers by listing it on Zillow.
Learn how to do itSell it yourself
Take full control of how buyers see your home on Zillow by listing For Sale by Owner (FSBO).
List your homeWhat's special
Private patioPanoramic sierra viewsBbq areaPrivate primary suiteCustom cabinetryOpen-concept floor planScenic ridge
Zillow last checked:
Listing updated:
Listed by:
Tchukon Shanks DRE #02091181 415-412-6900,
London Properties, Ltd.
Bought with:
Richard E. Ballard, DRE #01803728
Ballard Properties
Shelley M. Ballard, DRE #02118243
Ballard Properties
Source: Fresno MLS,MLS#: 638954Originating MLS: Fresno MLS
Facts & features
Interior
Bedrooms & bathrooms
- Bedrooms: 3
- Bathrooms: 2
Primary bedroom
- Area: 0
- Dimensions: 0 x 0
Bedroom 1
- Area: 0
- Dimensions: 0 x 0
Bedroom 2
- Area: 0
- Dimensions: 0 x 0
Bedroom 3
- Area: 0
- Dimensions: 0 x 0
Bedroom 4
- Area: 0
- Dimensions: 0 x 0
Bathroom
- Features: Tub/Shower, Shower
Dining room
- Features: Living Room/Area
- Area: 0
- Dimensions: 0 x 0
Family room
- Area: 0
- Dimensions: 0 x 0
Kitchen
- Area: 0
- Dimensions: 0 x 0
Living room
- Area: 0
- Dimensions: 0 x 0
Basement
- Area: 0
Heating
- Has Heating (Unspecified Type)
Cooling
- Central Air
Appliances
- Included: Gas Appliances, Disposal, Dishwasher, Microwave, Refrigerator
- Laundry: Inside
Features
- Game Room
- Windows: Double Pane Windows
- Has fireplace: No
- Common walls with other units/homes: No One Below
Interior area
- Total structure area: 1,820
- Total interior livable area: 1,820 sqft
Property
Parking
- Parking features: Garage - Attached, Open
- Has attached garage: Yes
- Has uncovered spaces: Yes
Features
- Levels: One
- Stories: 1
- Entry location: Ground Floor
- Patio & porch: Stone
- Has spa: Yes
- Spa features: Above Ground
Lot
- Size: 2.95 Acres
- Features: Foothill, Mature Landscape
Details
- Parcel number: 055161018000
Construction
Type & style
- Home type: SingleFamily
- Architectural style: Ranch
- Property subtype: Residential, Single Family Residence
Materials
- Wood Siding
- Foundation: Concrete
- Roof: Composition
Condition
- Year built: 1983
Utilities & green energy
- Sewer: Septic Tank
- Utilities for property: Public Utilities, Propane
Community & HOA
Location
- Region: Oakhurst
Financial & listing details
- Price per square foot: $346/sqft
- Date on market: 10/23/2025
- Cumulative days on market: 64 days
- Listing agreement: Exclusive Right To Sell
- Listing terms: Conventional,Cash
Price history
| Date | Event | Price |
|---|---|---|
| 12/29/2025 | Sold | $630,000-9.4%$346/sqft |
Source: Fresno MLS #638954 Report a problem | ||
| 12/26/2025 | Pending sale | $695,000$382/sqft |
Source: Fresno MLS #638954 Report a problem | ||
| 10/23/2025 | Listed for sale | $695,000$382/sqft |
Source: Fresno MLS #638954 Report a problem | ||
Public tax history
Tax history is unavailable.
Neighborhood: 93644
Nearby homes
- $630,0003 bd2 ba1.8k sqft46520 N Eastwood Dr, Oakhurst, CA 93644Sold
- $433,0004 bd3 ba1.7k sqft46532 Eastwood Dr N, Oakhurst, CA 93644Off Market
- $32,322-- bd-- ba-- sqft46532 Eastwood Dr N, Oakhurst, CA 93644Off Market
- $580,0003 bd2 ba1.8k sqft46531 N Eastwood Dr, Oakhurst, CA 93644Sold
- $453,7003 bd2 ba1.3k sqft46473 N Eastwood Dr, Oakhurst, CA 93644Off Market
- $526,0004 bd3 ba2.2k sqft41416 Nighthawk Ln, Oakhurst, CA 93644Off Market
- $580,0003 bd2 ba1.8k sqft46531 Eastwood Dr N, Oakhurst, CA 93644Sold
- $610,9004 bd2 ba2.9k sqft46576 Eastwood Dr N, Oakhurst, CA 93644Off Market
Nearby schools
GreatSchools rating
- 6/10Wasuma Elementary SchoolGrades: K-8Distance: 2.3 mi
Schools provided by the listing agent
- Elementary: Oakhurst
- Middle: Oak Creek
- High: Yosemite
Source: Fresno MLS. This data may not be complete. We recommend contacting the local school district to confirm school assignments for this home.


Get pre-qualified for a loan
At Zillow Home Loans, we can pre-qualify you in as little as 5 minutes with no impact to your credit score.An equal housing lender. NMLS #10287.
- California
- Madera County
- Oakhurst
- 93644
- 46520 Eastwood Dr N
