Skip main navigation
Off market
  • $890,800

    46521 Hollymead Pl, Sterling, VA 20165

    4beds
    3,327sqft
    SingleFamily
    Built in 1990
    9,583 Square Feet Lot
    $890,800 Zestimate®
    $268/sqft
    $4,221 Estimated rent

    Home value

    $890,800

    $846,000 - $935,000

    $4,221/mo

    Zestimate® history
    Loading
    Loading...

    Owner options

    List your home for rent

    $4,221/mo

    Rent Zestimate®

    Find your next renter with Zillow Rental Manager. Plus, with online applications, you can quickly screen prospective tenants – for free.

    Learn more

    $4,221/mo

    Rent Zestimate®

    Refinance and save

    $5,343/mo

    Est. payment

    Refinancing to a lower rate could help reduce your monthly payments and save thousands over the life of the loan.

    See today's rates

    $5,343/mo

    Est. payment

    Explore your selling options

    Work with a Zillow partner agent

    Leverage their expertise and Zillow's premium Showcase listings to get your home seen by more buyers.

    Get started

    List with your own agent

    Get your home in front of millions of buyers by listing it on Zillow.

    Learn how to do it

    Sell it yourself

    Take full control of how buyers see your home on Zillow by listing For Sale by Owner (FSBO).

    List your home

    What's special

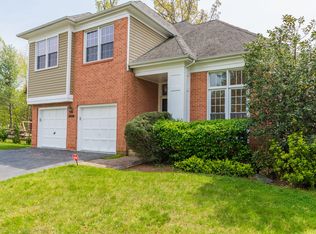
    Gorgeous home in Cascades! Ready to move in! This lovely 4 bedroom 3.5 bath 3 level colonial is a must see! Recent updates include HVAC system (2 units), fully renovated spacious kitchen features granite countertops, new cabinets and appliances. Curl up and relax in your cozy family room with a fireplace works on both wood and gas. Walk in closet in Master bedroom plus a wall mirrored closet. Upgraded Master Bath and guest Bath. Jacuzzi tub in Master Bath. Exotic hardwood floor on main level and stairs, New PVC Windows and doors in 2017, 8x8 tools shed, 12x12 Screened Gazebo. Wood oven. Fully renovated basement, with a private room that can be used as an office. Water proof vinyl flooring basement. New wifi controlled garage doors in 2017. 6 station Sprinkler system. Wi-Fi controlled Home thermostat. Fenced Private backyard with gate access to bike trail. Access to 5 different pools, gym, tennis courts, and playgrounds. Walking distance to Algonkian Park and Gold club. Easy access to Route 7, Algonkian Parkway, and 28. Showings are by appointment only. Contact Listing agent. PLEASE FOLLOW CDC COVID-19 SAFETY GUIDELINES. (Masks, Gloves, Shoes covers are required and a must for showing). Please make sure 2 people max inside the house, no kids, no touching surfaces.

    This property is off market, which means it's not currently listed for sale or rent on Zillow. This may be different from what's available on other websites or public sources.

    Facts & features

    Interior

    Bedrooms & bathrooms
    • Bedrooms: 4
    • Bathrooms: 4
    • Full bathrooms: 3
    • 1/2 bathrooms: 1
    Heating
    • Forced air, Heat pump
    Cooling
    • Central
    Appliances
    • Included: Dishwasher, Dryer, Garbage disposal
    Features
    • Kitchen Island, Walk-In Closet(s), Dining Area, Wood Floors, Sprinkler System, Breakfast Area, Upgraded Countertops, Kitchen - Table Space, Primary Bath(s)
    • Flooring: Hardwood
    • Basement: Finished
    • Has fireplace: Yes
    Interior area
    • Total interior livable area: 3,327 sqft
    • Finished area below ground: 916

    Property

    Parking
    • Total spaces: 2
    • Parking features: Garage - Attached
    Features
    • Exterior features: Brick
    • Pool features: Community
    Lot
    • Size: 9,583 sqft
    Details
    • Parcel number: 018304308000
    • Special conditions: Standard

    Construction

    Type & style
    • Home type: SingleFamily
    • Architectural style: Colonial
    Materials
    • masonry
    • Foundation: Concrete
    • Roof: Asphalt
    Condition
    • Year built: 1990

    Community & neighborhood

    Location
    • Region: Sterling

    HOA & financial

    HOA
    • Has HOA: Yes
    • HOA fee: $22 monthly

    Other

    Other facts
    • Heating: Forced Air, Heat Pump
    • Appliances: Dishwasher, Refrigerator, Disposal, Built-in Microwave, Water Heater, Dryer, Washer, Cooktop, Self Cleaning Oven, Stainless Steel Appliance(s), Oven/Range - Gas
    • AssociationYN: true
    • FireplaceYN: true
    • GarageYN: true
    • AttachedGarageYN: true
    • HeatingYN: true
    • CoolingYN: true
    • StructureType: Detached
    • StoriesTotal: 3
    • ArchitecturalStyle: Colonial
    • InteriorFeatures: Kitchen Island, Walk-In Closet(s), Dining Area, Wood Floors, Sprinkler System, Breakfast Area, Upgraded Countertops, Kitchen - Table Space, Primary Bath(s)
    • SpecialListingConditions: Standard
    • ParkingFeatures: Driveway, Attached Garage, Garage Door Opener, Garage Faces Front
    • CoveredSpaces: 2
    • Cooling: Central Air
    • ConstructionMaterials: Masonry
    • PoolFeatures: Community
    • BelowGradeFinishedArea: 916
    • MlsStatus: ACTIVE UNDER CONTRACT
    • TaxAnnualAmount: 6009.0

    Price history

    DateEventPrice
    10/30/2020Sold$655,000-2.1%$197/sqft
    Source: Public Record Report a problem
    9/30/2020Pending sale$669,000$201/sqft
    Source: Keller Williams Realty Dulles #VALO421980 Report a problem
    9/22/2020Price change$669,000-0.7%$201/sqft
    Source: Keller Williams Realty Dulles #VALO421980 Report a problem
    9/12/2020Pending sale$674,000$203/sqft
    Source: Keller Williams Realty Dulles #VALO416770 Report a problem
    8/29/2020Price change$674,000-3%$203/sqft
    Source: Keller Williams Realty Dulles #VALO416770 Report a problem
    7/23/2020Listed for sale$695,000+86.1%$209/sqft
    Source: Keller Williams Realty Dulles #VALO416770 Report a problem
    8/29/2008Sold$373,500-16.6%$112/sqft
    Source: Public Record Report a problem
    7/7/2008Price change$448,000+6.7%$135/sqft
    Source: VLS Homes #LO6760107 Report a problem
    6/11/2008Listed for sale$419,900-9.1%$126/sqft
    Source: VLS Homes #LO6760107 Report a problem
    4/29/2008Sold$462,150-30%$139/sqft
    Source: Agent Provided Report a problem
    12/1/2005Sold$659,900+176.1%$198/sqft
    Source: Public Record Report a problem
    11/18/1997Sold$239,000$72/sqft
    Source: Public Record Report a problem

    Public tax history

    YearProperty taxesTax assessment
    2025$6,452 -0.9%$801,500 +6.5%
    2024$6,509 -0.8%$752,440 +0.3%
    2023$6,564 +5.4%$750,160 +7.2%
    2022$6,228 +2.7%$699,830 +13%
    2021$6,067 +1%$619,080 +6.6%
    2020$6,010 +0%$580,650 +3.9%
    2019$6,010 +1.5%$558,820 +2.4%
    2018$5,922 -0.1%$545,770 +3.6%
    2017$5,927 +3.3%$526,860 -2.1%
    2016$5,737 $538,110 +70.1%
    2015$5,737 -0.4%$316,330 +2.1%
    2014$5,761 -3.4%$309,720 -1.7%
    2013$5,963 $315,190
    2012-- --
    2011-- --
    2010-- --
    2009-- $397,500 -20.3%
    2008-- $499,000 -10.1%
    2007-- $555,100 -11.8%
    2006-- $629,300 +29.5%
    2005-- $486,000
    2004-- $486,000 +40.3%
    2003-- $346,400 +7.2%
    2002-- $323,200 +17.7%
    2001-- $274,600

    Find assessor info on the county website

    Neighborhood: 20165

    Nearby schools

    GreatSchools rating
    Schools provided by the listing agent
    • Elementary: POTOWMACK
    • Middle: RIVER BEND
    • High: POTOMAC FALLS
    • District: LOUDOUN COUNTY PUBLIC SCHOOLS

    Source: The MLS. This data may not be complete. We recommend contacting the local school district to confirm school assignments for this home.

    Get a cash offer in 3 minutes
    Find out how much your home could sell for in as little as 3 minutes with a no-obligation cash offer.
    Estimated market value
    $890,800
    Get a cash offer in 3 minutes
    Find out how much your home could sell for in as little as 3 minutes with a no-obligation cash offer.
    Estimated market value
    $890,800