Wonderful end unit Townhome surrounded by common grounds and backing to Trees! This very unique, 4 level floorplan features 2 Owners Suites on the Upper Level, plus a 3rd bedroom on the top floor! Owners relocated a wall and closed off the loft space to create this wonderful space. You will find many upgrades throughout, to include an upgraded Kitchen with spacious breakfast room. The step down Living Room has a knee wall between the entry which creates privacy and a wonderful sense of coziness. From the kitchen & breakfast room walk out to the deck which overlooks the trees out back. The deck also features stairs down to the fenced in back yard, slate patio, and shed. The main level and 2 Primary bedrooms boast upgraded, wide plank wood flooring. The walk-out lower level includes a spacious Family Room with LVP flooring and Fireplace, a full bath, and a large Den area. The Den provides a ton of flexibility- 4th bedroom, Media Room, Office, or just a large storage room. Professional photos and additional details coming on 3/7.
Sold for $661,000
$661,000
46524 Lynnhaven Sq, Sterling, VA 20165
3beds
2,735sqft
Townhouse
Built in 1990
2,614 Square Feet Lot
$690,700 Zestimate®
$242/sqft
$2,889 Estimated rent
Home value
$690,700
$656,000 - $725,000
$2,889/mo
Zestimate® history
Owner options
List your home for rent
$2,889/mo
Rent Zestimate®
Find your next renter with Zillow Rental Manager. Plus, with online applications, you can quickly screen prospective tenants – for free.
$2,889/mo
Rent Zestimate®
Refinance and save
$4,174/mo
Est. payment
Refinancing to a lower rate could help reduce your monthly payments and save thousands over the life of the loan.
$4,174/mo
Est. payment
Explore your selling options
Work with a Zillow partner agent
Leverage their expertise and Zillow's premium Showcase listings to get your home seen by more buyers.
Get startedList with your own agent
Get your home in front of millions of buyers by listing it on Zillow.
Learn how to do itSell it yourself
Take full control of how buyers see your home on Zillow by listing For Sale by Owner (FSBO).
List your homeWhat's special
Spacious breakfast roomSpacious family roomSlate patioUpgraded kitchenMedia roomCommon groundsLvp flooring
Zillow last checked:
Listing updated:
Listed by:
Jamie Wiles 703-868-1571,
Berkshire Hathaway HomeServices PenFed Realty
Bought with:
Masud Ahsan, 0225203482
Samson Properties
Source: Bright MLS,MLS#: VALO2065488
Facts & features
Interior
Bedrooms & bathrooms
- Bedrooms: 3
- Bathrooms: 4
- Full bathrooms: 3
- 1/2 bathrooms: 1
- Main level bathrooms: 1
Rooms
- Room types: Living Room, Dining Room, Primary Bedroom, Bedroom 2, Bedroom 3, Kitchen, Family Room, Den, Breakfast Room, Laundry, Bathroom 2, Bathroom 3, Primary Bathroom
Basement
- Area: 733
Heating
- Central, Forced Air, Natural Gas
Cooling
- Central Air, Electric
Appliances
- Included: Gas Water Heater
- Laundry: Lower Level, Laundry Room
Features
- Kitchen Island, Spiral Staircase
- Flooring: Engineered Wood, Wood
- Basement: Finished,Exterior Entry,Rear Entrance,Walk-Out Access
- Number of fireplaces: 1
Interior area
- Total structure area: 2,735
- Total interior livable area: 2,735 sqft
- Finished area above ground: 2,002
- Finished area below ground: 733
Property
Parking
- Parking features: Parking Lot
Accessibility
- Accessibility features: None
Features
- Levels: Four
- Stories: 4
- Patio & porch: Deck, Patio
- Pool features: Community
- Fencing: Back Yard
- Has view: Yes
- View description: Trees/Woods
Lot
- Size: 2,614 Square Feet
- Features: Backs - Open Common Area, Backs to Trees, Rear Yard
Details
- Additional structures: Above Grade, Below Grade
- Parcel number: 017107034000
- Zoning: PDH4
- Special conditions: Standard
Construction
Type & style
- Home type: Townhouse
- Architectural style: Colonial,Traditional
- Property subtype: Townhouse
Materials
- Brick Front
- Foundation: Concrete Perimeter
Condition
- Very Good
- New construction: No
- Year built: 1990
Utilities & green energy
- Sewer: Public Sewer
- Water: Public
Community & HOA
Community
- Subdivision: Cascades
HOA
- Has HOA: Yes
- HOA fee: $100 monthly
Location
- Region: Sterling
Financial & listing details
- Price per square foot: $242/sqft
- Tax assessed value: $567,180
- Annual tax amount: $4,962
- Date on market: 3/8/2024
- Listing agreement: Exclusive Right To Sell
- Ownership: Fee Simple
Price history
| Date | Event | Price |
|---|---|---|
| 4/9/2024 | Sold | $661,000+1.7%$242/sqft |
Source:  Bright MLS #VALO2065488 Report a problem Bright MLS #VALO2065488 Report a problem | ||
| 3/11/2024 | Pending sale | $649,900$238/sqft |
Source: Bright MLS #VALO2065488 Report a problem | ||
| 3/8/2024 | Listed for sale | $649,900+115.6%$238/sqft |
Source: Bright MLS #VALO2065488 Report a problem | ||
| 6/26/2009 | Sold | $301,500-25.6%$110/sqft |
Source: Public Record Report a problem | ||
| 10/26/2004 | Sold | $405,000$148/sqft |
Source: Public Record Report a problem | ||
Public tax history
| Year | Property taxes | Tax assessment |
|---|---|---|
| 2025 | $5,073 -2.6% | $630,230 +4.7% |
| 2024 | $5,208 +4.9% | $602,080 +6.2% |
| 2023 | $4,963 +2.6% | $567,180 +4.3% |
| 2022 | $4,839 +0.4% | $543,690 +10.6% |
| 2021 | $4,817 +3.6% | $491,580 +9.5% |
| 2020 | $4,649 | $449,130 +4% |
| 2019 | $4,649 +2.6% | $432,000 +3.4% |
| 2018 | $4,532 +0.3% | $417,720 +4% |
| 2017 | $4,519 -0.1% | $401,680 +1.2% |
| 2016 | $4,523 | $396,970 +47% |
| 2015 | $4,523 -0.7% | $270,010 +1.5% |
| 2014 | $4,556 +7.1% | $265,940 +11% |
| 2013 | $4,255 | $239,630 |
| 2012 | -- | -- |
| 2011 | -- | -- |
| 2010 | -- | -- |
| 2009 | -- | $349,900 -15% |
| 2008 | -- | $411,800 -9.5% |
| 2007 | -- | $454,900 -10.3% |
| 2006 | -- | $507,000 +31.7% |
| 2005 | -- | $385,000 +1.8% |
| 2004 | -- | $378,300 +42% |
| 2003 | -- | $266,500 +12.4% |
| 2002 | -- | $237,000 +14.6% |
| 2001 | -- | $206,800 |
Find assessor info on the county website
Neighborhood: 20165
Nearby homes
- $675,0004 bd4 ba2.2k sqft46522 Lynnhaven Sq, Sterling, VA 20165Sold

- $618,5004 bd4 ba1.6k sqft46520 Lynnhaven Sq, Sterling, VA 20165Off Market
- $613,0003 bd2 ba1.6k sqft46518 Lynnhaven Sq, Sterling, VA 20165Off Market
- $638,1003 bd4 ba2k sqft20369 Marguritte Sq, Sterling, VA 20165Off Market
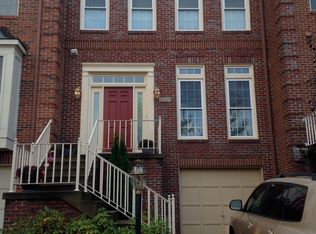
- $629,3003 bd2 ba2.2k sqft20371 Marguritte Sq, Sterling, VA 20165Off Market
- $583,4003 bd3 ba1.6k sqft46516 Lynnhaven Sq, Sterling, VA 20165Off Market
- $651,6003 bd4 ba2.3k sqft20367 Marguritte Sq, Sterling, VA 20165Off Market
- $707,4003 bd5 ba2.6k sqft46530 Lynnhaven Sq, Sterling, VA 20165Off Market
Nearby schools
GreatSchools rating
- 9/10Algonkian Elementary SchoolGrades: PK-5Distance: 1.2 mi
- 6/10River Bend Middle SchoolGrades: 6-8Distance: 0.5 mi
- 7/10Potomac Falls High SchoolGrades: 9-12Distance: 0.1 mi
Schools provided by the listing agent
- District: Loudoun County Public Schools
Source: Bright MLS. This data may not be complete. We recommend contacting the local school district to confirm school assignments for this home.
Get a cash offer in 3 minutes
Find out how much your home could sell for in as little as 3 minutes with a no-obligation cash offer.
Estimated market value
$690,700
Get a cash offer in 3 minutes
Find out how much your home could sell for in as little as 3 minutes with a no-obligation cash offer.
Estimated market value
$690,700
- Virginia
- Loudoun County
- Sterling
- 20165
- 46524 Lynnhaven Sq
Nearby cities
Nearby neighborhoods
Nearby zip codes
Other Sterling Topics
