Skip main navigation
Sold for $845,000
  • $845,000

    46526 Cedarhurst Dr, Sterling, VA 20165

    4beds
    2,915sqft
    Single Family Residence
    Built in 1991
    5,663 Square Feet Lot
    $857,500 Zestimate®
    $290/sqft
    $3,885 Estimated rent

    Home value

    $857,500

    $815,000 - $900,000

    $3,885/mo

    Zestimate® history
    Loading
    Loading...

    Owner options

    List your home for rent

    $3,885/mo

    Rent Zestimate®

    Find your next renter with Zillow Rental Manager. Plus, with online applications, you can quickly screen prospective tenants – for free.

    Learn more

    $3,885/mo

    Rent Zestimate®

    Refinance and save

    $5,146/mo

    Est. payment

    Refinancing to a lower rate could help reduce your monthly payments and save thousands over the life of the loan.

    See today's rates

    $5,146/mo

    Est. payment

    Explore your selling options

    Work with a Zillow partner agent

    Leverage their expertise and Zillow's premium Showcase listings to get your home seen by more buyers.

    Get started

    List with your own agent

    Get your home in front of millions of buyers by listing it on Zillow.

    Learn how to do it

    Sell it yourself

    Take full control of how buyers see your home on Zillow by listing For Sale by Owner (FSBO).

    List your home

    What's special

    Bright sunroom bump-outFinished walk-out lower levelQuiet tree-lined streetNewly paved drivewayModern sophisticationTimeless colonial charmComfortable family room
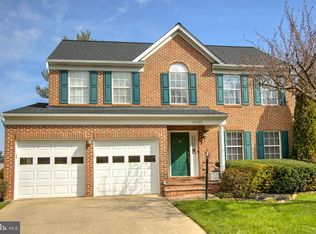
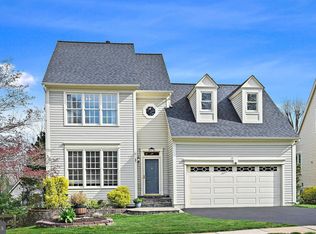
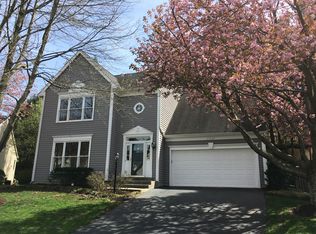
    Welcome to your dream home in the heart of The Cascades' Potomac Lake neighborhood, where timeless colonial charm meets modern sophistication. Set on a quiet, tree-lined street, this beautifully maintained residence offers four generous bedrooms and two full baths on the upper level, creating a serene retreat for rest and relaxation. The main level is filled with natural light, featuring a sunny living room and an elegant dining room, both warm and inviting. Across the back of the home, the kitchen opens to a comfortable family room and a bright sunroom bump-out offering access to the oversized deck and forming an ideal gathering space for both everyday living and entertaining. The finished walk-out lower level expands your lifestyle options with a spacious recreation room with a cozy fireplace, a den or guest room, full bath, and abundant storage. This home has been meticulously updated with a long list of meaningful improvements, including a new roof and gutters (2024), new LVP flooring throughout the main level (2024), and new windows installed in 2021. The kitchen was enhanced in 2023 by removing the wall between the kitchen and dining room and adding a new stainless steel refrigerator and microwave. Additional upgrades include a remodeled powder room, refreshed door hardware and bathroom faucets, new deck boards, and a newly paved driveway. Step outside and enjoy everything the Cascades community has to offer – pools, sports courts, trails, playgrounds, and more. This home is also walking distance to top-rated schools and the popular Algonkian Regional Park, known for its riverfront trails, golf, biking, and outdoor activities. Situated just minutes from shops, restaurants, parks, and routes 7 and 28, this location delivers the perfect blend of convenience and lifestyle. A rare opportunity in one of the area’s most desirable communities—welcome home!

    Zillow last checked:

    Listing updated:

    Listed by:

    Natalie Vaughan 571-232-2934,

    Compass

    Bought with:

    Allison Welch Taylor, 0225196423

    Redfin Corporation

    Source: Bright MLS,MLS#: VALO2111896MLS Logo

    Facts & features

    Interior

    Bedrooms & bathrooms
    • Bedrooms: 4
    • Bathrooms: 4
    • Full bathrooms: 3
    • 1/2 bathrooms: 1
    • Main level bathrooms: 1
    Primary bedroom
    • Level: Upper
    Bedroom 1
    • Level: Upper
    Bedroom 2
    • Level: Upper
    Bedroom 3
    • Level: Upper
    Primary bathroom
    • Level: Upper
    Bathroom 2
    • Level: Upper
    Bathroom 3
    • Level: Lower
    Breakfast room
    • Level: Main
    Den
    • Level: Lower
    Dining room
    • Level: Main
    Family room
    • Level: Main
    Foyer
    • Level: Main
    Game room
    • Level: Lower
    Half bath
    • Level: Main
    Kitchen
    • Level: Main
    Laundry
    • Level: Main
    Recreation room
    • Level: Lower
    Other
    • Level: Main
    Heating
    • Forced Air, Natural Gas
    Cooling
    • Ceiling Fan(s), Central Air, Electric
    Appliances
    • Included: Dishwasher, Disposal, Dryer, Exhaust Fan, Ice Maker, Microwave, Oven/Range - Gas, Refrigerator, Washer, Gas Water Heater
    • Laundry: Dryer In Unit, Has Laundry, Main Level, Washer In Unit, Laundry Room
    Features
    • Soaking Tub, Bathroom - Stall Shower, Bathroom - Tub Shower, Breakfast Area, Ceiling Fan(s), Chair Railings, Crown Molding, Dining Area, Family Room Off Kitchen, Floor Plan - Traditional, Formal/Separate Dining Room, Kitchen - Country, Eat-in Kitchen, Primary Bath(s), Recessed Lighting, Walk-In Closet(s), 2 Story Ceilings, 9'+ Ceilings, Cathedral Ceiling(s), Dry Wall
    • Flooring: Carpet, Ceramic Tile, Luxury Vinyl, Vinyl
    • Windows: Window Treatments
    • Basement: Connecting Stairway,Partial,Finished,Exterior Entry,Rear Entrance,Walk-Out Access
    • Number of fireplaces: 1
    • Fireplace features: Gas/Propane, Mantel(s)
    Interior area
    • Total structure area: 2,915
    • Total interior livable area: 2,915 sqft
    • Finished area above ground: 2,115
    • Finished area below ground: 800

    Property

    Parking
    • Total spaces: 2
    • Parking features: Garage Faces Front, Garage Door Opener, Inside Entrance, Asphalt, Attached, Driveway, On Street
    • Attached garage spaces: 2
    • Has uncovered spaces: Yes
    • Details: Garage Sqft: 418
    Accessibility
    • Accessibility features: None
    Features
    • Levels: Three
    • Stories: 3
    • Patio & porch: Deck
    • Exterior features: Sidewalks
    • Pool features: Community
    • Fencing: Back Yard
    Lot
    • Size: 5,663 sqft
    • Features: Front Yard, Landscaped, Level, Rear Yard, SideYard(s), Middle Of Block
    Details
    • Additional structures: Above Grade, Below Grade
    • Parcel number: 018302161000
    • Zoning: PDH4
    • Special conditions: Standard

    Construction

    Type & style
    • Home type: SingleFamily
    • Architectural style: Colonial
    • Property subtype: Single Family Residence
    Materials
    • Vinyl Siding
    • Foundation: Active Radon Mitigation, Concrete Perimeter
    • Roof: Asphalt
    Condition
    • Excellent
    • New construction: No
    • Year built: 1991
    Details
    • Builder model: DEVON
    • Builder name: MI HOMES

    Utilities & green energy

    • Sewer: Public Sewer
    • Water: Public

    Community & neighborhood

    Community
    • Community features: Pool
    Location
    • Region: Sterling
    • Subdivision: Cascades

    HOA & financial

    HOA
    • Has HOA: Yes
    • HOA fee: $100 monthly
    • Amenities included: Baseball Field, Basketball Court, Bike Trail, Common Grounds, Community Center, Fitness Center, Jogging Path, Library, Meeting Room, Party Room, Pool, Tennis Court(s), Tot Lots/Playground
    • Services included: Management, Pool(s), Reserve Funds, Trash
    • Association name: CASCADES HOA

    Other

    Other facts
    • Listing agreement: Exclusive Right To Sell
    • Listing terms: Cash,Conventional,FHA,Negotiable,VA Loan,VHDA
    • Ownership: Fee Simple

    Price history

    DateEventPrice
    1/28/2026Sold$845,000+1.2%$290/sqft
    Source: Bright MLS #VALO2111896 Report a problem
    12/22/2025Pending sale$835,000$286/sqft
    Source: Bright MLS #VALO2111896 Report a problem
    12/15/2025Contingent$835,000$286/sqft
    Source: Bright MLS #VALO2111896 Report a problem
    12/13/2025Listed for sale$835,000$286/sqft
    Source: Bright MLS #VALO2111896 Report a problem
    12/7/2025Contingent$835,000$286/sqft
    Source: Bright MLS #VALO2111896 Report a problem
    12/4/2025Listed for sale$835,000+9.2%$286/sqft
    Source: Bright MLS #VALO2111896 Report a problem
    6/18/2025Listing removed$4,000$1/sqft
    Source: Zillow Rentals Report a problem
    5/30/2025Listed for rent$4,000$1/sqft
    Source: Zillow Rentals Report a problem
    6/26/2023Sold$765,000-1.3%$262/sqft
    Source: Bright MLS #VALO2047276 Report a problem
    5/27/2023Pending sale$775,000$266/sqft
    Source: Weichert Pro #VALO2047276 Report a problem
    5/27/2023Contingent$775,000$266/sqft
    Source: Bright MLS #VALO2047276 Report a problem
    4/28/2023Listed for sale$775,000+47.6%$266/sqft
    Source: Bright MLS #VALO2047276 Report a problem
    1/27/2021Listing removed--
    Source: Owner Report a problem
    12/19/2013Sold$525,000-4.5%$180/sqft
    Source: Public Record Report a problem
    9/28/2013Price change$549,900+3.8%$189/sqft
    Source: Owner Report a problem
    8/27/2013Price change$530,000+3.9%$182/sqft
    Source: Owner Report a problem
    8/26/2013Price change$510,000-5.6%$175/sqft
    Source: Owner Report a problem
    8/22/2013Listed for sale$540,000$185/sqft
    Source: Owner Report a problem

    Public tax history

    YearProperty taxesTax assessment
    2025$6,312 -0.8%$784,090 +6.6%
    2024$6,360 -3.5%$735,280 -2.4%
    2023$6,593 +5.6%$753,500 +7.4%
    2022$6,246 +3.1%$701,760 +13.5%
    2021$6,059 -0.4%$618,260 +5.2%
    2020$6,084 $587,820 +4%
    2019$6,084 +0.9%$565,170 +1.7%
    2018$6,028 -0.2%$555,540 +3.5%
    2017$6,037 +4.7%$536,610 -2.1%
    2016$5,768 $548,050 +70.3%
    2015$5,768 -0.2%$321,790 +2.5%
    2014$5,777 +3%$313,790 +9.4%
    2013$5,611 $286,870
    2012-- --
    2011-- --
    2010-- --
    2009-- $388,200 -19.1%
    2008-- $479,900 -9.6%
    2007-- $531,100 -11.6%
    2006-- $600,800 +29.7%
    2005-- $463,200
    2004-- $463,200 +48.5%
    2003-- $311,900 +7.6%
    2002-- $290,000 +11.5%
    2001-- $260,100

    Find assessor info on the county website

    Neighborhood: 20165

    Nearby schools

    GreatSchools rating
    Schools provided by the listing agent
    • Elementary: Potowmack
    • Middle: River Bend
    • High: Potomac Falls
    • District: Loudoun County Public Schools

    Source: Bright MLS. This data may not be complete. We recommend contacting the local school district to confirm school assignments for this home.

    Get a cash offer in 3 minutes
    Find out how much your home could sell for in as little as 3 minutes with a no-obligation cash offer.
    Estimated market value
    $857,500
    Get a cash offer in 3 minutes
    Find out how much your home could sell for in as little as 3 minutes with a no-obligation cash offer.
    Estimated market value
    $857,500