Skip main navigation
Sold for $386,000
  • $386,000

    46526 Cypress St, Utica, MI 48315

    3beds
    1,852sqft
    Single Family Residence
    Built in 1967
    0.6 Acres Lot
    $402,300 Zestimate®
    $208/sqft
    $2,489 Estimated rent

    Home value

    $402,300

    $370,000 - $439,000

    $2,489/mo

    Zestimate® history
    Loading
    Loading...

    Owner options

    List your home for rent

    $2,489/mo

    Rent Zestimate®

    Find your next renter with Zillow Rental Manager. Plus, with online applications, you can quickly screen prospective tenants – for free.

    Learn more

    $2,489/mo

    Rent Zestimate®

    Refinance and save

    $2,499/mo

    Est. payment

    Refinancing to a lower rate could help reduce your monthly payments and save thousands over the life of the loan.

    See today's rates

    $2,499/mo

    Est. payment

    Explore your selling options

    Work with a Zillow partner agent

    Leverage their expertise and Zillow's premium Showcase listings to get your home seen by more buyers.

    Get started

    List with your own agent

    Get your home in front of millions of buyers by listing it on Zillow.

    Learn how to do it

    Sell it yourself

    Take full control of how buyers see your home on Zillow by listing For Sale by Owner (FSBO).

    List your home

    What's special

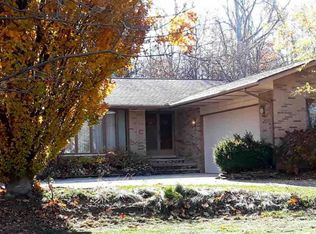
    Welcome to this stunning 3-bedroom, 2-bath tri-level home in the heart of Shelby Township featuring award-winning Utica Schools. Meticulously updated, this property combines modern elegance with timeless comfort. Step into an inviting open floor plan bathed in natural light, highlighting every detail of the home. The gourmet kitchen is a chef's dream, featuring brand-new stainless steel appliances, custom cabinetry, ceramic tile flooring, and luxurious granite countertops—perfect for cooking and entertaining. The updates extend beyond the surface with all-new mechanicals, energy-efficient windows, and completely renovated bathrooms. Freshly painted walls and updated flooring throughout provide a move-in-ready feel, ensuring you can settle in with ease.

    Zillow last checked:

    Listing updated:

    Listed by:

    Brian Carroll 586-932-4415,

    EXP Realty Shelby Twp

    Bought with:

    Matthew J Manninen, 6501261471

    Berkshire Hathaway HomeServices Kee Realty Birm

    Source: Realcomp II,MLS#: 20250000576MLS Logo

    Facts & features

    Interior

    Bedrooms & bathrooms
    • Bedrooms: 3
    • Bathrooms: 2
    • Full bathrooms: 2
    Heating
    • Forced Air, Natural Gas
    Cooling
    • Central Air
    Appliances
    • Included: Built In Gas Range, Bar Fridge, Dishwasher, Disposal, Free Standing Refrigerator, Humidifier, Microwave, Self Cleaning Oven, Stainless Steel Appliances, Washer Dryer Stacked
    • Laundry: Laundry Room
    Features
    • Programmable Thermostat
    • Windows: Egress Windows
    • Has basement: No
    • Has fireplace: No
    Interior area
    • Total interior livable area: 1,852 sqft
    • Finished area above ground: 1,852

    Property

    Parking
    • Total spaces: 2
    • Parking features: Two Car Garage, Attached
    • Attached garage spaces: 2
    Features
    • Levels: Tri Level
    • Entry location: GroundLevel
    • Patio & porch: Patio
    • Pool features: None
    Lot
    • Size: 0.6 Acres
    • Dimensions: 110 x 200
    Details
    • Additional structures: Sheds
    • Parcel number: 0735278006
    • Special conditions: Short Sale No,Standard

    Construction

    Type & style
    • Home type: SingleFamily
    • Architectural style: Split Level
    • Property subtype: Single Family Residence
    Materials
    • Brick, Wood Siding
    • Foundation: Crawl Space
    • Roof: Asphalt
    Condition
    • New construction: No
    • Year built: 1967

    Utilities & green energy

    • Sewer: Septic Tank
    • Water: Public

    Community & HOA

    Community
    • Subdivision: SCHOENHERR-21 GARDENS # 02
    HOA
    • Has HOA: No
    Location
    • Region: Utica

    Financial & listing details

    • Price per square foot: $208/sqft
    • Tax assessed value: $48,790
    • Annual tax amount: $1,921
    • Date on market: 1/3/2025
    • Cumulative days on market: 10 days
    • Listing agreement: Exclusive Right To Sell
    • Listing terms: Cash,Conventional,FHA,Va Loan

    Price history

    DateEventPrice
    3/3/2025Pending sale$399,900+3.6%$216/sqft
    Source: Realcomp II #20250000576 Report a problem
    2/6/2025Sold$386,000-3.5%$208/sqft
    Source: Realcomp II #20250000576 Report a problem
    1/3/2025Listed for sale$399,900$216/sqft
    Source: Realcomp II #20250000576 Report a problem

    Public tax history

    Tax history is unavailable.

    Neighborhood: 48315

    Nearby schools

    GreatSchools rating
    Get a cash offer in 3 minutes
    Find out how much your home could sell for in as little as 3 minutes with a no-obligation cash offer.
    Estimated market value
    $402,300
    Get a cash offer in 3 minutes
    Find out how much your home could sell for in as little as 3 minutes with a no-obligation cash offer.
    Estimated market value
    $402,300