Must see this immaculate home; located directly across the street from a serene park and beautiful water feature. This modern, spacious home provides lots of natural light, numerous upgrades and it is move- in ready. Loaded with all of your appliances, washer, dryer, stainless steel refrigerator, dishwasher, microwave and gas cooktop stove. The home offers Luxury Vinyl flooring throughout. The beautiful kitchen has 42" Cabinets with crown molding, soft close feature and decorative hardware, undermount cabinet custom lighting, and lots of counter space. The lower cabinets have a great feature of pullout shelves for storing your small kitchen appliances and cookware. A large luxury island provides extra seating for dining and entertaining. Enjoy the upgrade of a Reverse Osmosis Water Filtration feature as well a state-of-the-art water softener and Water on Demand gas hot water heater. The kitchen pantry offers custom built shelving from floor to ceiling. The two-car garage provides an addition storage closet and epoxy flooring for easy cleaning. All Closets have custom shelving including the linen closet. The loft/den on the second level can be used as an entertainment/gaming room. The laundry room is located on the second level and offers custom cabinets for storage with soft close doors. The primary bedroom is spacious and offers lots of space for extra cozy seating. The large walk-in shower in the primary bathroom offers a rain shower head feature as well as the guest bathroom on the second level. Enjoy your privacy on the lanai with a custom adjustable shade and lots of space for relaxing and enjoying the sunrise. Estancia Community is within close proximity of Interstate -75, Tampa Premium Outlet Mall, medical facilities, grocery stores, Sams Club, Costco, gas stations, numerous restaurants, twenty five-minute commute to Tampa International Airport and forty-five minutes from the Beach.
Sold for $375,000
$375,000
4653 ANCONA WAY, WESLEY CHAPEL, FL 33543
3beds
1,829sqft
Townhouse
Built in 2021
2,306 Square Feet Lot
$332,100 Zestimate®
$205/sqft
$2,583 Estimated rent
Home value
$332,100
$315,000 - $349,000
$2,583/mo
Zestimate® history
Owner options
List your home for rent
$2,583/mo
Rent Zestimate®
Find your next renter with Zillow Rental Manager. Plus, with online applications, you can quickly screen prospective tenants – for free.
$2,583/mo
Rent Zestimate®
Refinance and save
$2,953/mo
Est. payment
Refinancing to a lower rate could help reduce your monthly payments and save thousands over the life of the loan.
$2,953/mo
Est. payment
Explore your selling options
Work with a Zillow partner agent
Leverage their expertise and Zillow's premium Showcase listings to get your home seen by more buyers.
Get startedList with your own agent
Get your home in front of millions of buyers by listing it on Zillow.
Learn how to do itSell it yourself
Take full control of how buyers see your home on Zillow by listing For Sale by Owner (FSBO).
List your homeWhat's special
Zillow last checked:
Listing updated:
Listed by:
Tanya Hart 813-766-5180,
HT REALTY SERVICES, LLC 813-991-9620
Bought with:
Brenda Rider, 345768
FLORIDA EXECUTIVE REALTY
Source: Stellar MLS,MLS#: TB8396549 Originating MLS: Suncoast Tampa
Originating MLS: Suncoast Tampa
Facts & features
Interior
Bedrooms & bathrooms
- Bedrooms: 3
- Bathrooms: 3
- Full bathrooms: 2
- 1/2 bathrooms: 1
Rooms
- Room types: Loft, Storage Rooms
Primary bedroom
- Features: Built-In Shelving, Ceiling Fan(s), En Suite Bathroom, Exhaust Fan, Rain Shower Head, Shower No Tub, Split Vanities, Water Closet/Priv Toilet, Walk-In Closet(s)
- Level: Second
- Area: 221 Square Feet
- Dimensions: 13x17
Bedroom 1
- Features: Built-In Shelving, Ceiling Fan(s), Walk-In Closet(s)
- Level: Second
- Area: 140.4 Square Feet
- Dimensions: 10.8x13
Bedroom 2
- Features: Built-In Shelving, Ceiling Fan(s), Walk-In Closet(s)
- Level: Second
- Area: 134.4 Square Feet
- Dimensions: 12x11.2
Primary bathroom
- Features: Built-In Shelving, Ceiling Fan(s), Dual Sinks, En Suite Bathroom, Exhaust Fan, Rain Shower Head, Shower No Tub, Walk-In Closet(s)
- Level: Second
- Area: 129.6 Square Feet
- Dimensions: 10.8x12
Balcony porch lanai
- Features: Ceiling Fan(s), No Closet
- Level: First
- Area: 96 Square Feet
- Dimensions: 12x8
Dinette
- Features: No Closet
- Level: First
- Area: 55.19 Square Feet
- Dimensions: 10.8x5.11
Dining room
- Features: No Closet
- Level: First
- Area: 110.16 Square Feet
- Dimensions: 10.2x10.8
Kitchen
- Features: Pantry, Built-in Closet
- Level: First
- Area: 110.16 Square Feet
- Dimensions: 10.2x10.8
Living room
- Features: Ceiling Fan(s), No Closet
- Level: First
- Area: 208.56 Square Feet
- Dimensions: 13.2x15.8
Loft
- Features: Ceiling Fan(s), No Closet
- Level: Second
- Area: 105.6 Square Feet
- Dimensions: 12x8.8
Heating
- Central, Natural Gas
Cooling
- Central Air
Appliances
- Included: Dishwasher, Disposal, Dryer, Gas Water Heater, Kitchen Reverse Osmosis System, Microwave, Range, Refrigerator, Washer, Water Softener
- Laundry: Gas Dryer Hookup, Inside, Laundry Room
Features
- Ceiling Fan(s), Open Floorplan, PrimaryBedroom Upstairs, Split Bedroom, Thermostat, Walk-In Closet(s)
- Flooring: Luxury Vinyl
- Doors: Sliding Doors
- Windows: Blinds, Window Treatments, Shutters
- Has fireplace: No
Interior area
- Total structure area: 2,243
- Total interior livable area: 1,829 sqft
Property
Parking
- Total spaces: 2
- Parking features: Garage - Attached
- Attached garage spaces: 2
Features
- Levels: Two
- Stories: 2
- Patio & porch: Porch
- Exterior features: Awning(s), Dog Run, Irrigation System, Lighting, Rain Gutters, Sidewalk, Sprinkler Metered
- Has view: Yes
- View description: Park/Greenbelt
Lot
- Size: 2,306 Square Feet
Details
- Parcel number: 1826200080086000030
- Zoning: MPUD
- Special conditions: None
Construction
Type & style
- Home type: Townhouse
- Architectural style: Traditional
- Property subtype: Townhouse
- Attached to another structure: Yes
Materials
- Block
- Foundation: Block, Slab
- Roof: Shingle
Condition
- Completed
- New construction: No
- Year built: 2021
Utilities & green energy
- Sewer: Public Sewer
- Water: None
- Utilities for property: Cable Available, Cable Connected, Electricity Available, Electricity Connected, Natural Gas Available, Natural Gas Connected
Community & HOA
Community
- Features: Clubhouse, Deed Restrictions, Dog Park, Fitness Center, Park, Playground, Pool, Tennis Court(s)
- Pet fee: $0 monthly
- Subdivision: ESTANCIA PH 4
HOA
- Has HOA: Yes
- Amenities included: Basketball Court, Cable TV, Clubhouse, Fitness Center, Maintenance, Park, Pickleball Court(s), Playground, Pool, Recreation Facilities, Tennis Court(s), Trail(s), Wheelchair Access
- Services included: Community Pool, Maintenance Grounds, Recreational Facilities
- HOA fee: $349 monthly
- HOA name: Amy Herrick
- HOA phone: 813-606-4732
- Second HOA name: ESTANCIA AT WIREGRASS
- Second HOA phone: 813-606-4732
Location
- Region: Wesley Chapel
Financial & listing details
- Price per square foot: $205/sqft
- Tax assessed value: $331,460
- Annual tax amount: $5,809
- Date on market: 6/12/2025
- Cumulative days on market: 8 days
- Listing terms: Cash,Conventional,FHA,VA Loan
- Ownership: Fee Simple
- Total actual rent: 0
- Electric utility on property: Yes
- Road surface type: Paved
Price history
| Date | Event | Price |
|---|---|---|
| 8/19/2025 | Listing removed | $2,600$1/sqft |
Source: Zillow Rentals Report a problem | ||
| 8/5/2025 | Listed for rent | $2,600$1/sqft |
Source: Zillow Rentals Report a problem | ||
| 7/18/2025 | Sold | $375,000-2.6%$205/sqft |
Source:  Stellar MLS #TB8396549 Report a problem Stellar MLS #TB8396549 Report a problem | ||
| 6/23/2025 | Pending sale | $385,000$210/sqft |
Source: Stellar MLS #TB8396549 Report a problem | ||
| 6/12/2025 | Listed for sale | $385,000+33.7%$210/sqft |
Source: Stellar MLS #TB8396549 Report a problem | ||
| 6/7/2021 | Sold | $287,900+0%$157/sqft |
Source: Public Record Report a problem | ||
| 12/12/2020 | Listing removed | $287,860$157/sqft |
Source: WCI Communities Report a problem | ||
| 12/10/2020 | Listed for sale | $287,860$157/sqft |
Source: WCI Communities Report a problem | ||
Public tax history
| Year | Property taxes | Tax assessment |
|---|---|---|
| 2025 | $6,582 | $264,970 |
| 2024 | -- | -- |
| 2023 | -- | $257,510 +3% |
| 2022 | -- | $250,010 +1159.1% |
| 2021 | -- | $19,857 |
| 2020 | $1,701 +9.2% | $19,857 +281.9% |
| 2019 | $1,557 | $5,200 +9.9% |
| 2018 | $1,557 | $4,733 |
Find assessor info on the county website
Neighborhood: 33543
Nearby homes
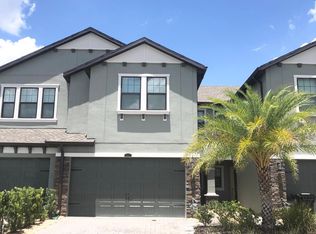
- $353,1003 bd2 ba2k sqft4677 Ancona Way, Wesley Chapel, FL 33543Off Market
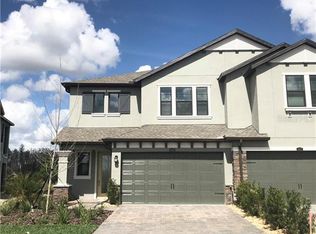
- $371,8003 bd2 ba2k sqft4669 Ancona Way, Wesley Chapel, FL 33543Off Market
- $25,162-- bd-- ba-- sqft4667 Ancona Way, Wesley Chapel, FL 33543Off Market
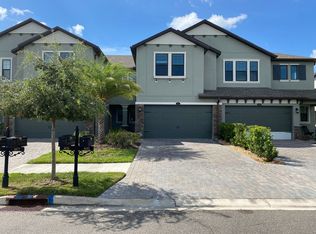
- $344,7003 bd3 ba1.8k sqft4685 Ancona Way, Wesley Chapel, FL 33543Off Market
- $372,0003 bd3 ba2k sqft4661 Ancona Way, Wesley Chapel, FL 33543Off Market
- $373,9003 bd3 ba2k sqft4693 Ancona Way, Wesley Chapel, FL 33543Off Market
- $373,2003 bd3 ba2k sqft4701 Ancona Way, Wesley Chapel, FL 33543Off Market
- $348,2003 bd3 ba1.8k sqft4645 Ancona Way, Wesley Chapel, FL 33543Off Market
Nearby schools
GreatSchools rating
- 6/10Wiregrass Elementary SchoolGrades: PK-5Distance: 3 mi
- 9/10Dr. John Long Middle SchoolGrades: 6-8Distance: 3.2 mi
- 6/10Wiregrass Ranch High SchoolGrades: 9-12Distance: 2.8 mi
Schools provided by the listing agent
- Elementary: Wiregrass Elementary
- Middle: John Long Middle-PO
- High: Wiregrass Ranch High-PO
Source: Stellar MLS. This data may not be complete. We recommend contacting the local school district to confirm school assignments for this home.
Get a cash offer in 3 minutes
Find out how much your home could sell for in as little as 3 minutes with a no-obligation cash offer.
Estimated market value
$332,100
Get a cash offer in 3 minutes
Find out how much your home could sell for in as little as 3 minutes with a no-obligation cash offer.
Estimated market value
$332,100
- Florida
- Pasco County
- Wesley Chapel
- 33543
- 4653 ANCONA WAY
Nearby cities
Nearby neighborhoods
Nearby zip codes
Other Wesley Chapel Topics
