Skip main navigation
Sold for $615,000
  • Listed by: Supreme Legacy Homes • Carlos Garcia • Contact: 714-975-3482
    Bought with: Empiric Brokers Realty
    $615,000

    4653 Beatty Dr, Riverside, CA 92506

    2beds
    1,288sqft
    Single Family Residence
    Built in 1930
    6,970 Square Feet Lot
    $598,800 Zestimate®
    $477/sqft
    $2,422 Estimated rent

    Home value

    $598,800

    $569,000 - $629,000

    $2,422/mo

    Zestimate® history
    Loading
    Loading...

    Owner options

    List your home for rent

    $2,422/mo

    Rent Zestimate®

    Find your next renter with Zillow Rental Manager. Plus, with online applications, you can quickly screen prospective tenants – for free.

    Learn more

    $2,422/mo

    Rent Zestimate®

    Refinance and save

    $3,943/mo

    Est. payment

    Refinancing to a lower rate could help reduce your monthly payments and save thousands over the life of the loan.

    See today's rates

    $3,943/mo

    Est. payment

    Explore your selling options

    Work with a Zillow partner agent

    Leverage their expertise and Zillow's premium Showcase listings to get your home seen by more buyers.

    Get started

    List with your own agent

    Get your home in front of millions of buyers by listing it on Zillow.

    Learn how to do it

    Sell it yourself

    Take full control of how buyers see your home on Zillow by listing For Sale by Owner (FSBO).

    List your home

    What's special

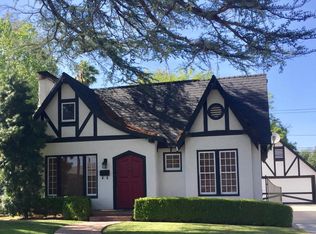
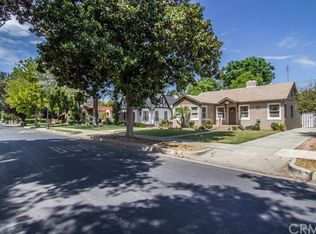
    Nestled along a picturesque tree lined street in the desirable Palm Heights District, this charming 1930 Spanish style home is rich in timeless character and classic architectural appeal. Offering 2 bedrooms 1 remodeled bathroom, and approximately 1,288 square feet of living space, this residence seamlessly blends historic charm with modern updates. Situated on a spacious 6,970 square foot lot the property provides both privacy and presence in one of the area's most sought after historic neighborhood/ district. Inside, you'll find well proportioned bedrooms a beautifully remodeled bathroom new baseboards, and a freshly painted kitchen with refreshed cabinetry, creating a warm and inviting atmosphere. Adding to the property's versatility is a detached two car garage offering excellent potential for an ADU, guest house, home office, or additional living space. The expansive lot presents endless opportunities for expansion, entertaining, or simply enjoying the peaceful surroundings. Step into the backyard and discover a private retreat complete with mature fruit trees, ample gardening space, and plenty of room for family gatherings and outdoor entertaining. Whether enjoying a quiet morning outdoors or hosting loved ones, this serene setting provides the perfect backdrop. Rarely does a home with this much character, charm and future potential come to market. This historic Spanish style gem offers a unique opportunity to own a truly special property in Palm Heights district where timeless architecture generous outdoor space, and endless possibilities come together beautifully.

    Zillow last checked:

    Listing updated:

    Listed by:

    Carlos Garcia DRE #02052190 714-975-3482,

    Supreme Legacy Homes,

    Christina Draeger DRE #02202099,

    ROA California Inc

    Bought with:

    Dene Molina, DRE #01067683

    Empiric Brokers Realty

    Source: CRMLS,MLS#: PW26124300MLS LogoOriginating MLS: California Regional MLS

    Facts & features

    Interior

    Bedrooms & bathrooms
    • Bedrooms: 2
    • Bathrooms: 1
    • Full bathrooms: 1
    • Main level bathrooms: 1
    • Main level bedrooms: 2
    Rooms
    • Room types: Bedroom, Basement, Kitchen, Living Room, Sunroom, Dining Room
    Bedroom
    • Features: All Bedrooms Down
    Bathroom
    • Features: Bathtub, Remodeled
    Kitchen
    • Features: Remodeled, Updated Kitchen
    Heating
    • Central
    Cooling
    • Central Air
    Appliances
    • Included: 6 Burner Stove, Gas Range, Gas Water Heater, Refrigerator
    • Laundry: Washer Hookup, Gas Dryer Hookup, Inside, In Kitchen
    Features
    • Separate/Formal Dining Room, Furnished, Pantry, All Bedrooms Down
    • Flooring: Wood
    • Windows: Wood Frames
    • Has basement: Yes
    • Has fireplace: Yes
    • Fireplace features: Gas, Gas Starter
    • Furnished: Yes
    • Common walls with other units/homes: No Common Walls
    Interior area
    • Total interior livable area: 1,288 sqft

    Property

    Parking
    • Total spaces: 2
    • Parking features: Paved, On Street
    • Garage spaces: 2
    Features
    • Levels: One
    • Stories: 1
    • Entry location: 2
    • Pool features: None
    • Spa features: None
    • Fencing: Wood,Wrought Iron
    • Has view: Yes
    • View description: Neighborhood
    Lot
    • Size: 6,970 Square Feet
    • Features: Front Yard, Landscaped, Yard
    Details
    • Parcel number: 226302043
    • Special conditions: Standard

    Construction

    Type & style
    • Home type: SingleFamily
    • Architectural style: Spanish
    • Property subtype: Single Family Residence
    Materials
    • Foundation: Raised
    • Roof: Spanish Tile
    Condition
    • Updated/Remodeled
    • New construction: No
    • Year built: 1930

    Utilities & green energy

    • Sewer: Public Sewer
    • Water: Public
    • Utilities for property: Electricity Available, Sewer Available, Sewer Connected

    Community & HOA

    Community
    • Features: Street Lights, Sidewalks
    • Security: Carbon Monoxide Detector(s), Fire Detection System, Smoke Detector(s)
    Location
    • Region: Riverside

    Financial & listing details

    • Price per square foot: $477/sqft
    • Tax assessed value: $394,593
    • Annual tax amount: $4,445
    • Date on market: 7/8/2026
    • Cumulative days on market: 6 days
    • Listing terms: Cash,Cash to Existing Loan,Cash to New Loan,Conventional,FHA,Submit
    • Road surface type: Paved

    Price history

    DateEventPrice
    8/5/2026Sold$615,000+3.4%$477/sqft
    Source: CRMLS #PW26124300 Report a problem
    7/15/2026Contingent$595,000$462/sqft
    Source: CRMLS #PW26124300 Report a problem
    7/9/2026Listed for sale$595,000-12.5%$462/sqft
    Source: CRMLS #PW26124300 Report a problem
    5/2/2017Sold$680,000+98.3%$528/sqft
    Source: Public Record Report a problem
    3/29/2017Pending sale$343,000$266/sqft
    Source: BHHS PERRIE MUNDY REALTY GROUP #IV17045546 Report a problem
    2/11/2017Price change$343,000-1.7%$266/sqft
    Source: RIVERSIDE REAL ESTATE PROS #IV16759357 Report a problem
    1/21/2017Pending sale$349,000$271/sqft
    Source: RIVERSIDE REAL ESTATE PROS #IV16759357 Report a problem
    12/8/2016Listed for sale$349,000+229.2%$271/sqft
    Source: RIVERSIDE REAL ESTATE PROS #IV16759357 Report a problem
    12/18/1998Sold$106,000$82/sqft
    Source: Public Record Report a problem

    Public tax history

    YearProperty taxesTax assessment
    2025$4,445 +3.4%$394,593 +2%
    2024$4,300 +0.4%$386,857 +2%
    2023$4,281 +1.9%$379,273 +2%
    2022$4,203 +1.3%$371,837 +2%
    2021$4,150 +0.8%$364,547 +1%
    2020$4,119 +1.9%$360,810 +2%
    2019$4,042 +2%$353,736 +2%
    2018$3,964 +134.8%$346,800 +142.2%
    2017$1,688 $143,163 +2%
    2016$1,688 +8.2%$140,357 +1.5%
    2015$1,560 +1%$138,250 +2%
    2014$1,545 $135,543 +0.5%
    2013-- $134,932 +2%
    2012-- $132,287 +2%
    2011-- $129,694 +0.8%
    2010-- $128,726 -0.2%
    2009-- $129,034 +2%
    2008-- $126,505 +2%
    2007-- $124,025 +2%
    2006-- $121,595 +2%
    2005-- $119,211 +3.9%
    2003-- $114,735 +2%
    2002-- $112,487 +2%
    2001$1,159 +1.8%$110,282 +2%
    2000$1,138 $108,120
    Find assessor info on the county website

    Neighborhood: Magnolia Center

    Nearby schools

    GreatSchools rating
    Get a cash offer in 3 minutes
    Find out how much your home could sell for in as little as 3 minutes with a no-obligation cash offer.
    Estimated market value
    $598,800
    Get a cash offer in 3 minutes
    Find out how much your home could sell for in as little as 3 minutes with a no-obligation cash offer.
    Estimated market value
    $598,800