Quality Built- MOTIVATED SELLER - Many Custom Upgrades: Large Yard in Quiet Subdivision near shops - 15 mins to Pensacola + A Rated Schools. This home has had nothing but love and Care. Drive up and notice the Lush Lawn & Beautiful easy to care for Landscaping. Enter the home and prepared to be WOWed. From the Entry you have views of the Living Room with Cathedral Ceilings & Wood Floors & a Double window for natural light. Around the corner is the Dining area (or a great office-play area) with another double window, sloping ceilings, decorative shelf & Chandelier. The Great Room is the perfect gathering spot for family or entertaining with the gorgeous stone fireplace, 2 Double windows & Double French Doors to the private patio. The kitchen has been totally remodeled with new solid wood raised panel cabinets, Tons of drawers, newer appliances, beautiful grainet counters with tile backsplash. The 9'9" bar opens the kitchen to the Great Rm and allows the cook & still visit with friends & family. The 3 bedrooms are larger than normal and have oversized & organized closets. Both Baths have also been totally remodeled. Storage isn't a problem with the entry & hall closet, Huge oversized 2 car garage & detached Yard Building with double doors, shelves & a window. There is an attached room on the back of the home that isn't included in the square footage. It has a Half bath, closet, window AC units & extras storage cabinets. It would make a great office or home school room. The back yard is a private oasis. Insurance isn't a problem: Roof 2012, HVAC 2018, Hot Water Heater 2022. All this plus: Termite Bond & Sprinkler System makes this a Must See Home.
Sold for $284,500
$284,500
4653 Briaroak Dr, Pace, FL 32571
3beds
1,708sqft
Single Family Residence
Built in 1979
0.53 Acres Lot
$294,900 Zestimate®
$167/sqft
$1,911 Estimated rent
Home value
$294,900
$265,000 - $327,000
$1,911/mo
Zestimate® history
Owner options
List your home for rent
$1,911/mo
Rent Zestimate®
Find your next renter with Zillow Rental Manager. Plus, with online applications, you can quickly screen prospective tenants – for free.
$1,911/mo
Rent Zestimate®
Refinance and save
$1,822/mo
Est. payment
Refinancing to a lower rate could help reduce your monthly payments and save thousands over the life of the loan.
$1,822/mo
Est. payment
Explore your selling options
Work with a Zillow partner agent
Leverage their expertise and Zillow's premium Showcase listings to get your home seen by more buyers.
Get startedList with your own agent
Get your home in front of millions of buyers by listing it on Zillow.
Learn how to do itSell it yourself
Take full control of how buyers see your home on Zillow by listing For Sale by Owner (FSBO).
List your homeWhat's special
Stone fireplaceDetached yard buildingHalf bathNewer appliancesSloping ceilingsWood floorsDecorative shelf
Zillow last checked:
Listing updated:
Listed by:
Pam Davis 850-418-1755,
KELLER WILLIAMS REALTY GULF COAST
Bought with:
Pam Davis
KELLER WILLIAMS REALTY GULF COAST
Source: PAR,MLS#: 657905
Facts & features
Interior
Bedrooms & bathrooms
- Bedrooms: 3
- Bathrooms: 3
- Full bathrooms: 2
- 1/2 bathrooms: 1
Rooms
- Room types: Bonus Room
Primary bedroom
- Level: First
- Area: 161.42
- Dimensions: 13 x 12.42
Bedroom
- Level: First
- Area: 124.17
- Dimensions: 12.42 x 10
Bedroom 1
- Level: First
- Area: 122.5
- Dimensions: 12.25 x 10
Dining room
- Level: First
- Area: 100
- Dimensions: 10 x 10
Kitchen
- Level: First
- Area: 97.5
- Dimensions: 10 x 9.75
Living room
- Level: First
- Area: 244.35
- Dimensions: 20.08 x 12.17
Heating
- Heat Pump, Central, Fireplace(s)
Cooling
- Heat Pump, Central Air, Ceiling Fan(s)
Appliances
- Included: Electric Water Heater, Built In Microwave, Dishwasher, Disposal, Refrigerator, Self Cleaning Oven
- Laundry: W/D Hookups
Features
- Storage, Cathedral Ceiling(s), Ceiling Fan(s), Crown Molding, High Speed Internet, Vaulted Ceiling(s)
- Flooring: Hardwood, Tile, Carpet
- Doors: Insulated Doors
- Windows: Double Pane Windows, Solar Screens, Blinds, Drapery Rods
- Has basement: No
- Has fireplace: Yes
Interior area
- Total structure area: 1,708
- Total interior livable area: 1,708 sqft
Property
Parking
- Total spaces: 6
- Parking features: 2 Car Garage, Front Entrance, Oversized, Garage Door Opener
- Garage spaces: 2
Features
- Levels: One
- Stories: 1
- Patio & porch: Patio
- Exterior features: Rain Gutters
- Pool features: None
- Fencing: Back Yard,Chain Link,Privacy
Lot
- Size: 0.53 Acres
- Dimensions: 115x200
- Features: Cul-De-Sac, Interior Lot, Sprinkler
Details
- Additional structures: Yard Building
- Parcel number: 101n290400000000330
- Zoning description: County,Res Single
Construction
Type & style
- Home type: SingleFamily
- Architectural style: Traditional
- Property subtype: Single Family Residence
Materials
- Brick
- Foundation: Slab
- Roof: Shingle,Gable
Condition
- Resale
- New construction: No
- Year built: 1979
Utilities & green energy
- Electric: Circuit Breakers, Copper Wiring
- Sewer: Septic Tank
- Water: Public
- Utilities for property: Cable Available, Sewer Available
Green energy
- Energy efficient items: Heat Pump, Insulation, Ridge Vent
Community & HOA
Community
- Security: Smoke Detector(s)
- Subdivision: Briarwood Estates
HOA
- Has HOA: No
Location
- Region: Pace
Financial & listing details
- Price per square foot: $167/sqft
- Tax assessed value: $189,979
- Annual tax amount: $1,146
- Price range: $284.5K - $284.5K
- Date on market: 1/22/2025
- Cumulative days on market: 276 days
- Road surface type: Paved
Price history
| Date | Event | Price |
|---|---|---|
| 4/14/2025 | Sold | $284,500-5.2%$167/sqft |
Source:  PAR #657905 Report a problem PAR #657905 Report a problem | ||
| 4/14/2025 | Pending sale | $300,000$176/sqft |
Source: PAR #657905 Report a problem | ||
| 4/4/2025 | Contingent | $300,000$176/sqft |
Source: PAR #657905 Report a problem | ||
| 2/14/2025 | Price change | $300,000-3.8%$176/sqft |
Source: PAR #657905 Report a problem | ||
| 1/22/2025 | Listed for sale | $311,9990%$183/sqft |
Source: PAR #657905 Report a problem | ||
| 12/31/2024 | Listing removed | $312,000$183/sqft |
Source: PAR #647229 Report a problem | ||
| 7/2/2024 | Price change | $312,000-1%$183/sqft |
Source: PAR #647229 Report a problem | ||
| 6/12/2024 | Listed for sale | $315,000$184/sqft |
Source: PAR #647229 Report a problem | ||
Public tax history
| Year | Property taxes | Tax assessment |
|---|---|---|
| 2024 | $1,146 +21.5% | $115,015 +3% |
| 2023 | $944 +3.6% | $111,665 +3% |
| 2022 | $911 +1.9% | $108,413 +3% |
| 2021 | $894 +0.9% | $105,255 +1.4% |
| 2020 | $886 +3.3% | $103,802 +2.3% |
| 2019 | $857 | $101,468 +1.9% |
| 2018 | $857 +0.4% | $99,576 +2.1% |
| 2017 | $854 | $97,528 +2.1% |
| 2016 | $854 +0.9% | $95,522 +0.7% |
| 2015 | $847 -1.9% | $94,858 +0.8% |
| 2014 | $863 | $94,105 +1.5% |
| 2013 | -- | $92,714 -0.4% |
| 2012 | -- | $93,082 -3.4% |
| 2011 | -- | $96,392 +6.8% |
| 2010 | -- | $90,229 +2.7% |
| 2009 | -- | $87,857 +0.1% |
| 2008 | -- | $87,769 |
| 2007 | -- | -- |
| 2006 | -- | -- |
| 2005 | -- | -- |
| 2004 | -- | -- |
| 2003 | -- | -- |
| 2002 | -- | -- |
| 2001 | -- | -- |
| 2000 | -- | -- |
Find assessor info on the county website
Neighborhood: 32571
Nearby homes
- $292,4003 bd2 ba1.6k sqft4701 Briaroak Dr, Pace, FL 32571Off Market
- $317,5003 bd2 ba2k sqft4649 Briaroak Dr, Pace, FL 32571Off Market
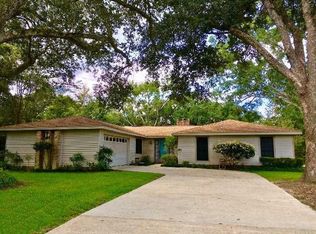
- $261,9003 bd2 ba1.6k sqft4648 Briaroak Dr, Pace, FL 32571Off Market
- $224,8003 bd2 ba1.1k sqft4690 Santa Rosa Dr, Pace, FL 32571Off Market
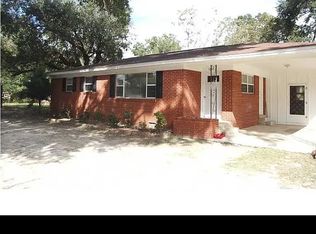
- $311,9003 bd2 ba1.5k sqft4678 Santa Rosa Dr, Pace, FL 32571Off Market
- $327,0003 bd2 ba1.7k sqft4645 Briaroak Dr, Pace, FL 32571Sold
- $290,8003 bd2 ba1.8k sqft4705 Briaroak Dr, Pace, FL 32571Off Market
- $254,4003 bd2 ba1.6k sqft4670 Santa Rosa Dr, Pace, FL 32571Off Market
Nearby schools
GreatSchools rating
- 4/10Pea Ridge Elementary SchoolGrades: PK-5Distance: 1.3 mi
- 7/10Avalon Middle SchoolGrades: 6-8Distance: 3.3 mi
- 6/10Pace High SchoolGrades: 9-12Distance: 1.3 mi
Schools provided by the listing agent
- Elementary: Pea Ridge
- Middle: AVALON
- High: Pace
Source: PAR. This data may not be complete. We recommend contacting the local school district to confirm school assignments for this home.


Get pre-qualified for a loan
At Zillow Home Loans, we can pre-qualify you in as little as 5 minutes with no impact to your credit score.An equal housing lender. NMLS #10287.
Sell for more on Zillow
Get a Zillow Showcase℠ listing at no additional cost and you could sell for .
$294,900
2% more
+$5,898
With Zillow Showcase(estimated)
$300,798
- Florida
- Santa Rosa County
- Pace
- 32571
- 4653 Briaroak Dr
Nearby cities
Nearby zip codes
Other Pace Topics
