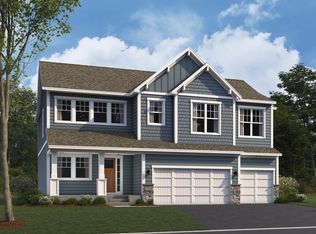
Welcome to this exquisitely maintained, 6-bedroom, 4-bathroom residence in the heart of Minnetrista. Built by MI Homes in Woodland Cove. The Woodland Cove Lifestyle: Living here means more than just a beautiful home, it’s a resort-style experience. Enjoy Miles of scenic trails and cart paths for morning jogs or sunset strolls. Two sparkling community pools to beat the summer heat. A grand clubhouse featuring views of Lake Minnetonka. The "Better Than New" Advantage: Forget the hidden costs and delays of new construction --No lots are currently available. This home already includes Sump pump, Reverse Osmosis system, and Water Softener. Featuring the highly sought-after 'Beckett' floor plan, this home has been thoughtfully enhanced with newly curated lighting fixtures throughout, creating a bright and sophisticated atmosphere.
The main level is designed for both productivity and leisure, offering a private designated office, a chef-inspired gourmet kitchen with a butler’s pantry, and a sun-drenched sunroom addition. Wide-plank LVP flooring spans the entire main level, creating a seamless and sophisticated flow throughout the home while bedrooms have been upgraded with quiet, modern ceiling fans for year-round comfort.
Entertain with ease in the expansive, fully finished basement, or retreat to your private outdoor oasis, complete with a soothing hot tub. Thoughtfully enhanced with newly curated lighting fixtures throughout, creating a bright and sophisticated atmosphere. Over $25,000 spent in upgrades. This property is a rare, turn-key opportunity that combines modern convenience with luxury living. Schedule your private tour today!
Closed
Zillow last checked:
Listing updated:
Bought with:
Paige Gibson
Coldwell Banker Realty - Lakes
Source: NorthstarMLS as distributed by MLS GRID,MLS#: 7118158
Price history
| Date | Event | Price |
|---|---|---|
| 9/3/2026 | Sold | $875,000+2.9%$183/sqft |
Source:  NorthstarMLS as distributed by MLS GRID #7118158 Report a problem NorthstarMLS as distributed by MLS GRID #7118158 Report a problem | ||
| 8/20/2026 | Pending sale | $849,999$178/sqft |
Source: NorthstarMLS as distributed by MLS GRID #7118158 Report a problem | ||
| 8/5/2026 | Listed for sale | $849,999+8.7%$178/sqft |
Source: NorthstarMLS as distributed by MLS GRID #7118158 Report a problem | ||
| 2/23/2024 | Sold | $782,135$164/sqft |
Source: NorthstarMLS as distributed by MLS GRID #6457821 Report a problem | ||
| 11/8/2023 | Pending sale | $782,135$164/sqft |
Source: NorthstarMLS as distributed by MLS GRID #6457821 Report a problem | ||
Get a cash offer in 3 minutes
Find out how much your home could sell for in as little as 3 minutes with a no-obligation cash offer.
Estimated market value
$874,900
