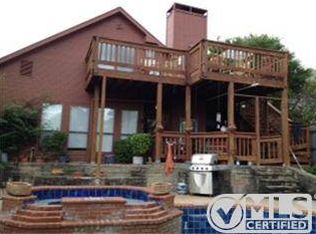
Backing to a lush greenbelt gives this home the feeling of being in a nature preserve! Tranquil views from the bay windows of the Primary Bedroom and and Breakfast Area invite you to linger longer and enjoy the view! Light streams into the two story entry with traditional staircase. Open living room and dining area is comfortable for large gatherings. Get cozy in the den with the fireplace and open kitchen layout with lots of room for more than one chef. Cabinets are plentiful! Large utility room features laundry chute from upstairs! Primary Bedroom is oversized with a sitting area, large ensuite bath, huge walk-in closet. Three additional bedrooms, one used as an office, have large closets! Patio is covered for year round use and the firepit is ready to toast marshmallows while searching for shooting stars in the night sky! Oversized two car garage features 240V outlet for Level 2 EV charging. Easy access to DNT, Bush Tpke, Sam Rayburn!
Buyer to purchase new survey if required.
Sold
Price Unknown
4653 Cherokee Path, Carrollton, TX 75010
4beds
2,320sqft
Single Family Residence
Built in 1991
6,751 Square Feet Lot
$449,800 Zestimate®
$--/sqft
$3,095 Estimated rent
Home value
$449,800
$427,000 - $477,000
$3,095/mo
Zestimate® history
Owner options
List your home for rent
$3,095/mo
Rent Zestimate®
Find your next renter with Zillow Rental Manager. Plus, with online applications, you can quickly screen prospective tenants – for free.
$3,095/mo
Rent Zestimate®
Refinance and save
$125/mo
Est. payment
Refinancing to a lower rate could help reduce your monthly payments and save thousands over the life of the loan.
$125/mo
Est. payment
Explore your selling options
Work with a Zillow partner agent
Leverage their expertise and Zillow's premium Showcase listings to get your home seen by more buyers.
Get startedList with your own agent
Get your home in front of millions of buyers by listing it on Zillow.
Learn how to do itSell it yourself
Take full control of how buyers see your home on Zillow by listing For Sale by Owner (FSBO).
List your homeWhat's special
Two story entryOversized two car garageSitting areaOpen kitchen layoutHuge walk-in closetLarge utility roomLaundry chute
Zillow last checked:
Listing updated:
Listed by:
Patty Tipps 0619462 972-387-0300,
Ebby Halliday, REALTORS 972-387-0300
Bought with:
Emily Thompson
Briggs Freeman Sotheby's Int'l
Source: NTREIS,MLS#: 20751779
Facts & features
Interior
Bedrooms & bathrooms
- Bedrooms: 4
- Bathrooms: 3
- Full bathrooms: 2
- 1/2 bathrooms: 1
Primary bedroom
- Features: Ceiling Fan(s), Dual Sinks, En Suite Bathroom, Sitting Area in Primary, Separate Shower, Walk-In Closet(s)
- Level: Second
- Dimensions: 20 x 12
Bedroom
- Level: Second
- Dimensions: 10 x 9
Bedroom
- Level: Second
- Dimensions: 10 x 10
Bedroom
- Level: Second
- Dimensions: 12 x 9
Den
- Features: Ceiling Fan(s), Fireplace
- Level: First
- Dimensions: 17 x 15
Dining room
- Level: First
- Dimensions: 11 x 11
Kitchen
- Features: Breakfast Bar, Built-in Features, Eat-in Kitchen, Pantry, Solid Surface Counters
- Level: First
- Dimensions: 20 x 11
Living room
- Features: Ceiling Fan(s)
- Level: First
- Dimensions: 15 x 14
Heating
- Central, Fireplace(s), Natural Gas
Cooling
- Central Air, Ceiling Fan(s), Electric
Appliances
- Included: Dishwasher, Electric Oven, Gas Cooktop, Disposal, Microwave
- Laundry: Laundry Chute, Washer Hookup, Electric Dryer Hookup, Laundry in Utility Room
Features
- Decorative/Designer Lighting Fixtures, Double Vanity, Eat-in Kitchen, Pantry, Walk-In Closet(s)
- Flooring: Carpet, Ceramic Tile, Wood
- Windows: Bay Window(s), Window Coverings
- Has basement: No
- Number of fireplaces: 1
- Fireplace features: Den, Gas, Raised Hearth
Interior area
- Total interior livable area: 2,320 sqft
Property
Parking
- Total spaces: 2
- Parking features: Door-Multi, Driveway, Electric Vehicle Charging Station(s), Garage Faces Front, Garage, Garage Door Opener
- Attached garage spaces: 2
- Has uncovered spaces: Yes
Features
- Levels: Two
- Stories: 2
- Patio & porch: Patio, Covered
- Exterior features: Fire Pit, Private Yard
- Pool features: None
- Fencing: Fenced,Metal,Wood
Lot
- Size: 6,751 Square Feet
- Features: Back Yard, Greenbelt, Interior Lot, Lawn, Subdivision, Sloped, Sprinkler System, Few Trees
Details
- Parcel number: R133864
Construction
Type & style
- Home type: SingleFamily
- Architectural style: Traditional,Detached
- Property subtype: Single Family Residence
Materials
- Brick
- Foundation: Slab
- Roof: Composition
Condition
- Year built: 1991
Utilities & green energy
- Sewer: Public Sewer
- Water: Public
- Utilities for property: Electricity Available, Natural Gas Available, Sewer Available, Separate Meters, Water Available
Green energy
- Energy efficient items: Insulation, Lighting
- Water conservation: Low-Flow Fixtures
Community & HOA
Community
- Features: Curbs, Sidewalks
- Security: Smoke Detector(s)
- Subdivision: High Meadow Of Indian Creek
HOA
- Has HOA: Yes
- Services included: Association Management
- HOA fee: $125 annually
- HOA name: PMI Alliance
- HOA phone: 214-295-9661
Location
- Region: Carrollton
Financial & listing details
- Tax assessed value: $460,000
- Annual tax amount: $8,201
- Date on market: 10/15/2024
- Cumulative days on market: 94 days
- Listing terms: Cash,Conventional,FHA
- Electric utility on property: Yes
- Road surface type: Asphalt
Price history
| Date | Event | Price |
|---|---|---|
| 2/13/2025 | Sold | -- |
Source: NTREIS #20751779 Report a problem | ||
| 1/25/2025 | Pending sale | $475,000$205/sqft |
Source: NTREIS #20751779 Report a problem | ||
| 1/17/2025 | Contingent | $475,000$205/sqft |
Source: NTREIS #20751779 Report a problem | ||
| 1/6/2025 | Price change | $475,000-2.1%$205/sqft |
Source: NTREIS #20751779 Report a problem | ||
| 12/10/2024 | Price change | $485,000-2%$209/sqft |
Source: NTREIS #20751779 Report a problem | ||
| 10/15/2024 | Listed for sale | $495,000+59.7%$213/sqft |
Source: NTREIS #20751779 Report a problem | ||
| 3/13/2019 | Listing removed | $310,000$134/sqft |
Source: Coldwell Banker Residential #13943095 Report a problem | ||
| 2/19/2019 | Pending sale | $310,000$134/sqft |
Source: Coldwell Banker Residential Brokerage - Lakewood / NE Dallas #13943095 Report a problem | ||
| 9/27/2018 | Listed for sale | $310,000+65%$134/sqft |
Source: Coldwell Banker Residential Brokerage - Lakewood / NE Dallas #13943095 Report a problem | ||
| 2/12/2014 | Sold | -- |
Source: Agent Provided Report a problem | ||
| 12/19/2013 | Listed for sale | $187,900$81/sqft |
Source: RE/MAX DFW Associates III #12066335 Report a problem | ||
Public tax history
| Year | Property taxes | Tax assessment |
|---|---|---|
| 2025 | $8,470 +31.5% | $460,000 +5.1% |
| 2024 | $6,441 +11.4% | $437,766 +10% |
| 2023 | $5,781 -9.2% | $397,969 +10% |
| 2022 | $6,364 +1.7% | $361,790 +10% |
| 2021 | $6,258 +8.7% | $328,900 +10% |
| 2020 | $5,758 0% | $299,000 -0.2% |
| 2019 | $5,760 -1.3% | $299,500 +2% |
| 2018 | $5,837 +20.6% | $293,548 +10% |
| 2017 | $4,841 | $266,862 +10% |
| 2016 | $4,841 +14.4% | $242,602 +10% |
| 2015 | $4,229 | $220,547 +11% |
| 2014 | $4,229 | $198,725 +10% |
| 2013 | $4,229 | $180,659 -3.2% |
| 2012 | -- | $186,676 -0.8% |
| 2011 | -- | $188,270 -4.7% |
| 2010 | -- | $197,476 -2.3% |
| 2009 | -- | $202,110 +5.6% |
| 2007 | $3,582 +0.2% | $191,344 +0.5% |
| 2006 | $3,574 +3.3% | $190,423 +3.5% |
| 2005 | $3,460 | $184,016 -1.4% |
| 2004 | -- | $186,625 -0.1% |
| 2003 | -- | $186,776 +1.2% |
| 2002 | -- | $184,518 +4.1% |
| 2001 | -- | $177,234 |
Find assessor info on the county website
Neighborhood: High Meadows
Nearby homes
- $524,300-- bd2 ba2.5k sqft4651 Cherokee Path, Carrollton, TX 75010Off Market
- $409,6003 bd2 ba2k sqft4655 Cherokee Path, Carrollton, TX 75010Off Market
- $441,2003 bd3 ba2.2k sqft4657 Cherokee Path, Carrollton, TX 75010Off Market
- $446,5004 bd2 ba2.2k sqft4649 Cherokee Path, Carrollton, TX 75010Off Market
- $29,6381.67 acres1820 Melton Dr, Carrollton, TX 75010Off Market
- $362,4003 bd2 ba1.4k sqft4659 Cherokee Path, Carrollton, TX 75010Off Market
- $393,9003 bd2 ba1.9k sqft4654 Cherokee Path, Carrollton, TX 75010Off Market
- $388,0003 bd2 ba1.8k sqft4656 Cherokee Path, Carrollton, TX 75010Off Market
Nearby schools
GreatSchools rating
- 5/10Indian Creek Elementary SchoolGrades: PK-5Distance: 0.7 mi
- 8/10Arbor Creek Middle SchoolGrades: 6-8Distance: 0.8 mi
- 7/10Hebron High SchoolGrades: 9-12Distance: 1.6 mi
Schools provided by the listing agent
- Elementary: Indian Creek
- Middle: Arbor Creek
- High: Hebron
- District: Lewisville ISD
Source: NTREIS. This data may not be complete. We recommend contacting the local school district to confirm school assignments for this home.
Get a cash offer in 3 minutes
Find out how much your home could sell for in as little as 3 minutes with a no-obligation cash offer.
Estimated market value
$449,800
Get a cash offer in 3 minutes
Find out how much your home could sell for in as little as 3 minutes with a no-obligation cash offer.
Estimated market value
$449,800
- Texas
- Denton County
- Carrollton
- 75010
- High Meadows
- 4653 Cherokee Path
