Skip main navigation
Active
  • $650,000

    4653 Clinton Ave, Minneapolis, MN 55419

    3beds
    2,116sqft
    : 
    $4,041/mo
    Get pre-qualified
    Single Family
    Built in 1922
    5,227 Square Feet Lot
    $-- Zestimate®
    $307/sqft
    $-- HOA

    What's special

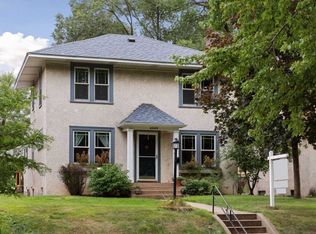
    A masterful blend of historic elegance and modern luxury, this exquisitely renovated 1922 two-story has been thoughtfully reimagined from the studs in, offering timeless architecture paired with exceptional craftsmanship and high-end finishes throughout. The designer kitchen is a showpiece, featuring rich hardwood flooring, custom cabinetry with soft-close doors and drawers, gleaming granite countertops, stainless steel appliances, a beautifully tiled backsplash, custom lighting, and a concealed pullout pet bowl drawer that perfectly balances style and function. Retreat to the luxurious primary suite, where comfort meets sophistication. The spa inspired ensuite bath boasts heated tile floors, a soaking tub with tile surround, dual sink granite vanity, an illuminated touch mirror, and premium finishes designed to create a true sanctuary. A spacious walk-in closet completes this private retreat. Throughout the home, meticulous attention to detail is evident in every space. Original oak hardwood floors and the stunning built-in buffet honor the home's rich heritage, while the gas fireplace insert and custom lighting create warm, inviting spaces for both everyday living and elegant entertaining. Modern mechanical updates, including newer windows, a newer furnace and central air conditioning, and a dedicated upper-level mini-split system, provide year-round comfort and efficiency. The beautifully finished lower level offers exceptional versatility with luxury vinyl plank flooring and a thoughtfully designed laundry room featuring a new washer and dryer, custom cabinetry, laundry sink, and a pocket door for seamless functionality. Step outside to discover your own private outdoor retreat. Surrounded by a wood privacy fence, the backyard is enhanced by new concrete steps and sidewalks leading to a covered, heated patio-an inviting extension of the home that's ideal for entertaining guests or enjoying peaceful evenings in every season. Every detail of this remarkable residence has been carefully curated to preserve its original character while delivering the luxury, comfort, and convenience expected in today's finest homes. This is more than a renovation-it's a complete transformation that offers a rare opportunity to own a truly one-of-a-kind property where historic charm and contemporary living exist in perfect harmony.
    20 days
    |
    1,941
    |
    147
    |

    Zillow last checked:

    Listing updated:

    Listed by:

    Cindy Carlson 612-990-6444,

    Edina Realty, Inc.,

    Fiana Carlson 612-702-2902

    Source: NorthstarMLS as distributed by MLS GRID,MLS#: 7110220MLS Logo

      Facts & features

      Interior

      Bedrooms & bathrooms
      • Bedrooms: 3
      • Bathrooms: 2
      • Full bathrooms: 2
      Bedroom
      • Level: Upper
      • Area: 120 Square Feet
      • Dimensions: 10x12
      Bedroom 2
      • Level: Upper
      • Area: 120 Square Feet
      • Dimensions: 10x12
      Bedroom 3
      • Level: Upper
      • Area: 264 Square Feet
      • Dimensions: 12x22
      Dining room
      • Level: Main
      • Area: 132 Square Feet
      • Dimensions: 11x12
      Family room
      • Level: Main
      • Area: 132 Square Feet
      • Dimensions: 11x12
      Family room
      • Level: Lower
      • Area: 250 Square Feet
      • Dimensions: 10x25
      Foyer
      • Level: Main
      • Area: 45 Square Feet
      • Dimensions: 5x9
      Kitchen
      • Level: Main
      • Area: 99 Square Feet
      • Dimensions: 9x11
      Laundry
      • Level: Lower
      • Area: 80 Square Feet
      • Dimensions: 8x10
      Living room
      • Level: Main
      • Area: 231 Square Feet
      • Dimensions: 11x21
      Patio
      • Level: Main
      • Area: 210 Square Feet
      • Dimensions: 14x15
      Heating
      • Forced Air
      Cooling
      • Central Air, Ductless Mini-Split
      Appliances
      • Included: Dishwasher, Dryer, Exhaust Fan, Gas Water Heater, Microwave, Range, Washer
      • Laundry: Lower Level, Laundry Room
      Features
      • Basement: Block,Daylight
      • Number of fireplaces: 1
      • Fireplace features: Gas, Living Room
      Interior area
      • Total structure area: 2,116
      • Total interior livable area: 2,116 sqft
      • Finished area above ground: 1,500
      • Finished area below ground: 616

      Property

      Parking
      • Total spaces: 2
      • Parking features: Detached Garage
      • Garage spaces: 2
      • Details: Garage Dimensions (18x19)
      Accessibility
      • Accessibility features: None
      Features
      • Levels: Two
      • Stories: 2
      • Patio & porch: Patio
      • Fencing: Privacy,Wood
      Lot
      • Size: 5,227 Square Feet
      • Dimensions: 40 x 12540 x 129
      Details
      • Foundation area: 760
      • Parcel number: 1502824110073
      • Zoning description: Residential-Single Family

      Construction

      Type & style
      • Home type: SingleFamily
      • Property subtype: Single Family
      Materials
      • Roof: Age Over 8 Years
      Condition
      • New construction: No
      • Year built: 1922

      Utilities & green energy

      • Gas: Natural Gas
      • Sewer: City Sewer/Connected
      • Water: City Water/Connected

      Community & HOA

      Community
      • Subdivision: F A Savages Portland Ave Add
      HOA
      • Has HOA: No
      Location
      • Region: Minneapolis

      Financial & listing details

      • Price per square foot: $307/sqft
      • Tax assessed value: $396,100
      • Annual tax amount: $5,944
      • Date on market: 7/31/2026

        Estimated market value

        Not available

        Estimated sales range

        Not available

        Not available

        Price history

        DateEventPrice
        7/31/2026Listed for sale$650,000$307/sqft
        Source: NorthstarMLS as distributed by MLS GRID #7110220 Report a problem

        Public tax history

        YearProperty taxesTax assessment
        2025$5,195 +4.8%$396,100 +9.1%
        2024$4,956 +9%$363,000 -5.2%
        2023$4,546 +4%$383,000 +9.1%
        2022$4,373 -1.8%$351,000 +8.7%
        2021$4,452 -6.6%$323,000 -4.6%
        2020$4,768 +7.1%$338,500 +1%
        2019$4,452 -6.6%$335,000 +8.1%
        2018$4,768 +15.7%$310,000 +21.1%
        2017$4,121 +9.9%$256,000 +14.3%
        2016$3,751 +12.9%$224,000 +3%
        2015$3,323 -1.4%$217,500 +5.1%
        2014$3,369 -4.2%$207,000 -2.4%
        2013$3,518 -1.5%$212,000 -3.4%
        2012$3,570 +2.4%$219,500
        2011$3,485 +8.8%$219,500 -5%
        2010$3,202 -1.2%$231,000
        2009$3,239 +7.1%$231,000 +9.5%
        2006$3,024 +9.9%$211,000 +15%
        2005$2,752 +8.1%$183,500 +15%
        2004$2,547 +10.7%$159,600 +12%
        2002$2,301 -49.3%$142,500
        2001$4,541 --
        Find assessor info on the county website

        Monthly payment

        Est. payment

        Payment breakdown

        Explore the cost of this home by adjusting the details. Changes won't be saved.
        All calculations are estimates and provided by Zillow, Inc. for informational purposes only. Actual amounts may vary.
        HOA fees may include property taxes on listings classified as Co-Ops. Contact the listing agent and/or owner for fee details.
        See how much you could borrow to make a competitive offer.

        Climate risks

        Neighborhood: Field

        Getting around

        67 / 100
        Somewhat Walkable
        57 / 100
        Good Transit
        91 / 100
        Biker's Paradise

        Nearby schools

        GreatSchools rating

        A local agent can set up tours, give advice and negotiate with sellers.

        Browse local experts

        Similar homes