Skip main navigation
Sold for $619,990
  • $619,990

    4653 Cloudburst Lane, Morrison, CO 80465

    3beds
    2,153sqft
    Townhouse
    Built in 2025
    1,333 Square Feet Lot
    $615,900 Zestimate®
    $288/sqft
    $3,695 Estimated rent

    Home value

    $615,900

    $585,000 - $653,000

    $3,695/mo

    Zestimate® history
    Loading
    Loading...

    Owner options

    List your home for rent

    $3,695/mo

    Rent Zestimate®

    Find your next renter with Zillow Rental Manager. Plus, with online applications, you can quickly screen prospective tenants – for free.

    Learn more

    $3,695/mo

    Rent Zestimate®

    Refinance and save

    $3,652/mo

    Est. payment

    Refinancing to a lower rate could help reduce your monthly payments and save thousands over the life of the loan.

    See today's rates

    $3,652/mo

    Est. payment

    Explore your selling options

    Work with a Zillow partner agent

    Leverage their expertise and Zillow's premium Showcase listings to get your home seen by more buyers.

    Get started

    List with your own agent

    Get your home in front of millions of buyers by listing it on Zillow.

    Learn how to do it

    Sell it yourself

    Take full control of how buyers see your home on Zillow by listing For Sale by Owner (FSBO).

    List your home

    What's special

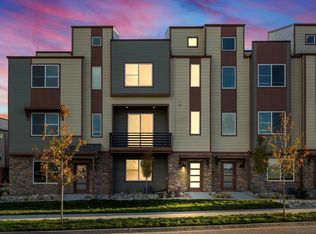
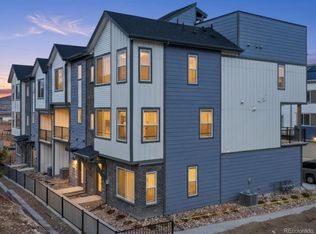
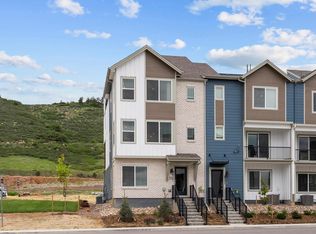
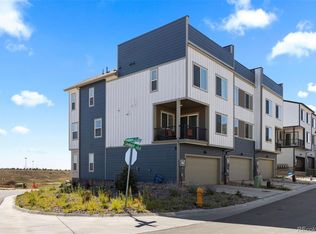
    $30,000 incentive to buy down your interest rate! Experience modern Colorado living in the scenic foothills of Morrison within the sought-after Three Hills community. The Cameron designed home blends style, comfort, and functionality with a layout that adapts to your lifestyle. The open-concept kitchen is a standout feature, showcasing granite countertops, white cabinetry, and a seamless flow into the main living areas—perfect for both everyday living and entertaining. A versatile main-level flex space with a full bath offers endless possibilities, whether for a home office, creative studio, or wellness area. Upstairs, the spacious great room opens to a private balcony, while the rooftop deck provides an elevated outdoor retreat to relax and take in the surrounding beauty. The primary suite offers a peaceful escape with dual sinks and a generous walk-in closet, designed for convenience and comfort. Built with energy efficiency in mind, this home includes spray-foam insulation, advanced air filtration, and durable cementitious siding for long-lasting performance. With a Whirlpool appliance package and full home blinds, this home is fully ready for you to move right in! Enjoy close proximity to iconic destinations like Red Rocks Amphitheater, Bear Creek Lake Park, and the charm of downtown Morrison, all while maintaining easy access to the Denver metro area. This is Colorado living at its best—connected, comfortable, and inspired. (incentive is subject to approval.)

    Zillow last checked:

    Listing updated:

    Listed by:

    Marco Randazzo 407-721-1569 marco.randazzo@8z.com,

    8z Real Estate

    Bought with:

    Andres Brener, 100087858

    Thrive Real Estate Group

    Source: REcolorado as distributed by MLS GRID,MLS#: 4119340MLS Logo

    Facts & features

    Interior

    Bedrooms & bathrooms
    • Bedrooms: 3
    • Bathrooms: 3
    • Full bathrooms: 2
    • 3/4 bathrooms: 1
    • Main level bathrooms: 1
    Bedroom
    • Level: Upper
    Bedroom
    • Level: Upper
    Bedroom
    • Features: Primary Suite
    • Level: Upper
    Bathroom
    • Level: Upper
    Bathroom
    • Features: En Suite Bathroom, Primary Suite
    • Level: Upper
    Bathroom
    • Level: Main
    Bonus room
    • Level: Main
    Dining room
    • Level: Main
    Great room
    • Level: Main
    Kitchen
    • Level: Main
    Heating
    • Forced Air, Natural Gas
    Cooling
    • Central Air
    Appliances
    • Included: Dishwasher, Disposal, Dryer, Microwave, Range, Refrigerator, Tankless Water Heater, Washer
    • Laundry: In Unit
    Features
    • Eat-in Kitchen, Granite Counters, High Speed Internet, Kitchen Island, Open Floorplan, Pantry, Primary Suite, Smart Thermostat, Smoke Free, Walk-In Closet(s), Wired for Data
    • Flooring: Carpet, Tile, Vinyl
    • Windows: Double Pane Windows, Window Coverings
    • Basement: Crawl Space,Sump Pump
    • Common walls with other units/homes: 2+ Common Walls
    Interior area
    • Total structure area: 2,153
    • Total interior livable area: 2,153 sqft
    • Finished area above ground: 2,153

    Property

    Parking
    • Total spaces: 2
    • Parking features: Concrete, Dry Walled
    • Attached garage spaces: 2
    Features
    • Levels: Three Or More
    • Entry location: Ground
    • Patio & porch: Covered, Deck, Rooftop
    • Exterior features: Balcony
    • Fencing: None
    Lot
    • Size: 1,333 sqft
    • Features: Foothills, Landscaped, Sprinklers In Front
    Details
    • Parcel number: 519784
    • Zoning: PUD
    • Special conditions: Standard

    Construction

    Type & style
    • Home type: Townhouse
    • Architectural style: Mountain Contemporary
    • Property subtype: Townhouse
    • Attached to another structure: Yes
    Materials
    • Cement Siding, Concrete, Frame, Stone
    • Foundation: Slab
    • Roof: Composition
    Condition
    • New Construction
    • New construction: Yes
    • Year built: 2025
    Details
    • Builder model: Cameron
    • Builder name: Meritage Homes
    • Warranty included: Yes

    Utilities & green energy

    • Electric: 110V, 220 Volts
    • Sewer: Public Sewer
    • Water: Public
    • Utilities for property: Cable Available, Electricity Connected, Internet Access (Wired), Natural Gas Connected, Phone Available
    Green energy
    • Energy efficient items: Appliances, Construction, HVAC, Insulation, Thermostat

    Community & neighborhood

    Location
    • Region: Morrison
    • Subdivision: Three Hills

    HOA & financial

    HOA
    • Has HOA: Yes
    • HOA fee: $60 monthly
    • Services included: Recycling, Trash
    • Association name: Three Hills Metro District
    • Association phone: 303-858-1800

    Other

    Other facts
    • Listing terms: Cash,Conventional,FHA,VA Loan
    • Ownership: Builder
    • Road surface type: Paved

    Price history

    DateEventPrice
    5/27/2026Sold$619,990-1.6%$288/sqft
    Source: REcolorado as distributed by MLS GRID #4119340 Report a problem
    4/22/2026Pending sale$629,990$293/sqft
    Source: REcolorado as distributed by MLS GRID #4119340 Report a problem
    3/18/2026Price change$629,990-3.2%$293/sqft
    Source: REcolorado as distributed by MLS GRID #4119340 Report a problem
    3/18/2026Listed for sale$650,490-9.8%$302/sqft
    Source: Meritage Homes Report a problem
    10/24/2025Listing removed$721,020$335/sqft
    Source: Meritage Homes Report a problem
    10/22/2025Listed for sale$721,020+36.1%$335/sqft
    Source: Meritage Homes Report a problem
    8/2/2021Sold$529,600$246/sqft
    Source: Public Record Report a problem

    Public tax history

    YearProperty taxesTax assessment
    2025$2,337 +0.2%$15,734 +12.8%
    2024$2,333 +467.2%$13,950
    2023$411 $13,950 +465.5%
    2022-- $2,467

    Find assessor info on the county website

    Neighborhood: 80465

    Nearby schools

    GreatSchools rating
    Schools provided by the listing agent
    • Elementary: Kendallvue
    • Middle: Carmody
    • High: Bear Creek
    • District: Jefferson County R-1

    Source: REcolorado as distributed by MLS GRID. This data may not be complete. We recommend contacting the local school district to confirm school assignments for this home.

    Get a cash offer in 3 minutes
    Find out how much your home could sell for in as little as 3 minutes with a no-obligation cash offer.
    Estimated market value
    $615,900
    Get a cash offer in 3 minutes
    Find out how much your home could sell for in as little as 3 minutes with a no-obligation cash offer.
    Estimated market value
    $615,900