Skip main navigation
Contingent
  • Price cut: $10K (7/1)
    $304,900

    4653 Dean Dr, Pace, FL 32571

    3beds
    1,593sqft
    : 
    Loading
    Get pre-qualified
    Single Family Residence
    Built in 1975
    0.32 Acres Lot
    $-- Zestimate®
    $191/sqft
    $-- HOA

    What's special

    Two raised garden beds
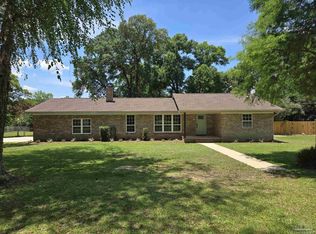
    PRICE IMPROVEMENT! SELLERS RELOCATING! Rare Pace opportunity! Beautifully updated 3BR/2BA home on a spacious 0.32-acre lot featuring an incredible detached 2-car climate-controlled garage/workshop with its own mini-split A/C plus an additional 572 sq. ft. of unfinished bonus space above—perfect for a future guest suite, home office, creative studio, gym, workshop, or extra storage. No HOA means you'll enjoy the freedom and flexibility that's increasingly hard to find. Inside, you'll find a warm and inviting floor plan with both a living room and den, ideal for entertaining, relaxing, or working from home. Brand-new luxury vinyl plank flooring (2026) flows throughout the living areas and bedrooms, while tile finishes all wet areas. The updated guest bath features Carrara White quartz countertops, and the kitchen offers newer stainless steel appliances and a portable island. Updated lighting, hardware, and plumbing fixtures complete the home's fresh look. Major updates include a new roof and gutters (2023) and a fully updated electrical system (2023) for added peace of mind. The detached garage/workshop is what truly sets this property apart. Renovated with epoxy-coated floors, recessed lighting, a 220-volt outlet, and a mini-split A/C system, it still maintains two fully functional garage doors, giving you the flexibility of a true garage with the comfort of a finished workspace. Newly added stairs provide access to the unfinished bonus area above, offering endless possibilities for future expansion.The fenced backyard features a privacy wall lined with flowering jasmine, two raised garden beds, and an open patio perfect for enjoying Florida sunsets. All kitchen appliances convey, washer and dryer are negotiable. A Vivint security system and a one-year home warranty are also included.If you've been searching for an updated home with flexible living space, a large lot, and a detached garage/workshop that's in a class of its own, this is one you don't want to miss
    60 days
    |
    1,308
    |
    143
    |

    Zillow last checked:

    Listing updated:

    Listed by:

    Amanda Leavins, Llc 850-516-7166,

    Coldwell Banker Realty

    Source: PAR,MLS#: 681972MLS Logo

      Facts & features

      Interior

      Bedrooms & bathrooms
      • Bedrooms: 3
      • Bathrooms: 2
      • Full bathrooms: 2
      Rooms
      • Room types: Bonus Room
      Primary bedroom
      • Level: First
      • Area: 154
      • Dimensions: 14 x 11
      Bedroom
      • Level: First
      • Area: 121
      • Dimensions: 11 x 11
      Bedroom 1
      • Level: First
      • Area: 143
      • Dimensions: 11 x 13
      Bathroom
      • Level: First
      • Area: 50
      • Dimensions: 5 x 10
      Kitchen
      • Level: First
      • Area: 294
      • Dimensions: 21 x 14
      Living room
      • Level: First
      • Area: 187
      • Dimensions: 11 x 17
      Heating
      • Central
      Cooling
      • Central Air, Ceiling Fan(s)
      Appliances
      • Included: Electric Water Heater, Refrigerator
      • Laundry: Inside, W/D Hookups
      Features
      • Ceiling Fan(s)
      • Flooring: Tile
      • Windows: Double Pane Windows, Blinds, Drapes
      • Has basement: No
      Interior area
      • Total structure area: 1,593
      • Total interior livable area: 1,593 sqft

      Property

      Parking
      • Total spaces: 2
      • Parking features: 2 Car Garage, Detached
      • Garage spaces: 2
      Features
      • Levels: One
      • Stories: 1
      • Patio & porch: Deck, Porch
      • Exterior features: Rain Gutters
      • Pool features: None
      • Fencing: Back Yard
      Lot
      • Size: 0.32 Acres
      • Features: Central Access, Interior Lot
      Details
      • Parcel number: 101n291540001000130
      • Zoning description: Res Single

      Construction

      Type & style
      • Home type: SingleFamily
      • Architectural style: Ranch
      • Property subtype: Single Family Residence
      Materials
      • Brick
      • Foundation: Off Grade
      • Roof: Shingle
      Condition
      • Resale
      • New construction: No
      • Year built: 1975
      Details
      • Warranty included: Yes

      Utilities & green energy

      • Electric: Circuit Breakers
      • Sewer: Public Sewer
      • Water: Public
      Green energy
      • Energy efficient items: Insulation

      Community & HOA

      Community
      • Subdivision: None
      HOA
      • Has HOA: No
      Location
      • Region: Pace

      Financial & listing details

      • Price per square foot: $191/sqft
      • Tax assessed value: $211,424
      • Annual tax amount: $2,205
      • Price range: $304.9K - $304.9K
      • Date on market: 5/8/2026
      • Cumulative days on market: 54 days

        Estimated market value

        Not available

        Estimated sales range

        Not available

        Not available

        Price history

        DateEventPrice
        7/7/2026Contingent$304,900$191/sqft
        Source: PAR #681972 Report a problem
        7/1/2026Price change$304,900-3.2%$191/sqft
        Source: PAR #681972 Report a problem
        6/19/2026Price change$314,900-3.1%$198/sqft
        Source: PAR #681972 Report a problem
        6/8/2026Price change$324,900-1.5%$204/sqft
        Source: PAR #681972 Report a problem
        5/15/2026Listed for sale$329,900+22.2%$207/sqft
        Source: PAR #681972 Report a problem
        9/21/2023Sold$269,900+3.8%$169/sqft
        Source: PAR #620374 Report a problem
        8/7/2023Contingent$259,900$163/sqft
        Source: PAR #620374 Report a problem
        12/28/2022Listed for sale$259,900$163/sqft
        Source: PAR #620374 Report a problem

        Public tax history

        YearProperty taxesTax assessment
        2024$2,205 +45.7%$211,424 +122.3%
        2023$1,513 +18%$95,116 +10%
        2022$1,282 +16.9%$86,469 +10%
        2021$1,097 +12%$78,608 +10%
        2020$979 +10%$71,462 +10%
        2019$890 $64,965 +3.4%
        2018$890 +6.2%$62,805 +6.1%
        2017$838 $59,220 +3.2%
        2016$838 +1%$57,381 +3.9%
        2015$829 +1%$55,221 -31.2%
        2014$821 $80,225 +11.4%
        2013-- $72,015 -0.4%
        2012-- $72,286 -3.3%
        2011-- $74,738 +2.2%
        2010-- $73,143 -2.5%
        2009-- $75,000 -19.7%
        2008-- $93,359
        2007-- --
        2006-- --
        2005-- --
        2004-- --
        2003-- --
        2002-- --
        2001-- --
        2000-- --

        Find assessor info on the county website

        Monthly payment

        Est. payment

        Payment breakdown

        Explore the cost of this home by adjusting the details. Changes won't be saved.
        All calculations are estimates and provided by Zillow, Inc. for informational purposes only. Actual amounts may vary.
        HOA fees may include property taxes on listings classified as Co-Ops. Contact the listing agent and/or owner for fee details.
        Mortgage interest rates are dependent on a number of factors, including credit score, down payment, and repayment length. Interest rate data provided by Zillow Group Marketplace, Inc. as of 1/1/1970 from various mortgage lenders with which we have lead or other similar arrangements; the Estimated Payment is an average of those rates.
        See how much you could borrow to make a competitive offer.

        Climate risks

        Neighborhood: 32571

        Getting around

        29 / 100
        Car-Dependent
        45 / 100
        Somewhat Bikeable

        Nearby schools

        GreatSchools rating
        Schools provided by the listing agent
        • Elementary: Pea Ridge
        • Middle: AVALON
        • High: Pace

        Source: PAR. This data may not be complete. We recommend contacting the local school district to confirm school assignments for this home.

        A local agent can set up tours, give advice and negotiate with sellers.

        A local lender can help you make sure your offer is ready when you are.

        Browse local experts

        Similar homes

        Skip to the end of the carouselSkip to the beginning of the carousel