Stunning Executive Home in Sought-After West Cobb with Private, Fully Self-Contained In-Law Suite! This immaculate home offers space, style, and functionality in one of West Cobb’s most desirable neighborhoods. The updated kitchen features granite countertops, modern appliances, and direct access to the eat-in kitchen area, a spacious formal dining room and large pantry. It opens seamlessly into a dramatic 12 foot tall family room—perfect for everyday living and entertaining alike. A separate living room or office adds flexibility for today’s lifestyle. The main level also includes a private ensuite bedroom, ideal for guests, along with an additional powder room for convenience. Lastly, there is a nice sized utility/laundry room with a sink. Enjoy year-round outdoor living in the large screened porch overlooking a picturesque backyard, complemented by a newly rebuilt “Trex” wood deck—ideal for relaxing or hosting gatherings. Upstairs, you'll find four generously sized bedrooms, a versatile bonus room or office, and three full bathrooms. The oversized primary suite is a true retreat, complete with a spa-like bath and his-and-hers closets. The finished terrace level filled with abundant natural light, consists of a self-contained in-law or guest suite, featuring a full kitchen, living area, bedroom, and bathroom. There is also a 3-tiered seating home theater with a 7.2 channel sound system and a custom wet bar with a Euro Cave wine storage unit. There is a dedicated storage room with quality metal shelving with and an enclosed washer and dryer. Last but not least, there is a “Dream come true” work shop along with a New England style mudroom. Private access to both the driveway and backyard with patio enhances the level’s independence and convenience. With a 3-car garage and thoughtful design throughout, this home is truly a Perfect 10. Bring your pickiest buyer—this one won’t disappoint!
Closed
$759,000
4653 Glory Maple Trce, Powder Springs, GA 30127
6beds
5,644sqft
Single Family Residence, Residential
Built in 1999
0.4 Acres Lot
$749,000 Zestimate®
$134/sqft
$4,066 Estimated rent
Home value
$749,000
$689,000 - $809,000
$4,066/mo
Zestimate® history
Owner options
List your home for rent
$4,066/mo
Rent Zestimate®
Find your next renter with Zillow Rental Manager. Plus, with online applications, you can quickly screen prospective tenants – for free.
$4,066/mo
Rent Zestimate®
Refinance and save
$5,591/mo
Est. payment
Refinancing to a lower rate could help reduce your monthly payments and save thousands over the life of the loan.
$5,591/mo
Est. payment
Explore your selling options
Work with a Zillow partner agent
Leverage their expertise and Zillow's premium Showcase listings to get your home seen by more buyers.
Get startedList with your own agent
Get your home in front of millions of buyers by listing it on Zillow.
Learn how to do itSell it yourself
Take full control of how buyers see your home on Zillow by listing For Sale by Owner (FSBO).
List your homeWhat's special
Modern appliancesPicturesque backyardUpdated kitchenLarge pantryFull kitchenHis-and-hers closetsGranite countertops
Zillow last checked:
Listing updated:
Listed by:
Donna S Green,
Maximum One Realty Greater ATL.
Bought with:
HOLLY COPELAND, 285229
DeGolian Realty
Source: FMLS GA,MLS#: 7598421
Facts & features
Interior
Bedrooms & bathrooms
- Bedrooms: 6
- Bathrooms: 6
- Full bathrooms: 5
- 1/2 bathrooms: 1
- Main level bathrooms: 1
- Main level bedrooms: 1
Rooms
- Room types: Bonus Room
Primary bedroom
- Features: In-Law Floorplan, Oversized Master
- Level: In-Law Floorplan, Oversized Master
Bedroom
- Features: In-Law Floorplan, Oversized Master
Primary bathroom
- Features: Double Vanity, Soaking Tub, Separate Tub/Shower, Vaulted Ceiling(s)
Dining room
- Features: Seats 12+, Separate Dining Room
Kitchen
- Features: Breakfast Bar, Cabinets White, Stone Counters, Eat-in Kitchen, Pantry
Heating
- Natural Gas, Forced Air, Central
Cooling
- Ceiling Fan(s), Central Air, Electric
Appliances
- Included: Dishwasher, Double Oven, Refrigerator, Gas Range, Gas Water Heater, Microwave, Self Cleaning Oven
- Laundry: In Basement, In Hall
Features
- High Ceilings 10 ft Main, Entrance Foyer 2 Story
- Flooring: Carpet, Hardwood, Ceramic Tile
- Windows: Double Pane Windows
- Basement: Daylight,Driveway Access,Exterior Entry,Finished Bath,Finished,Interior Entry
- Number of fireplaces: 1
- Fireplace features: Family Room
- Common walls with other units/homes: No One Below,No One Above
Interior area
- Total structure area: 5,644
- Total interior livable area: 5,644 sqft
- Finished area above ground: 3,884
- Finished area below ground: 1,400
Property
Parking
- Total spaces: 3
- Parking features: Attached, Garage Door Opener, Level Driveway
- Has attached garage: Yes
- Has uncovered spaces: Yes
Accessibility
- Accessibility features: None
Features
- Levels: Three Or More
- Patio & porch: Deck, Enclosed, Screened, Rear Porch
- Exterior features: Private Yard
- Pool features: None
- Spa features: None
- Fencing: Back Yard
- Has view: Yes
- View description: Neighborhood
- Waterfront features: None
- Body of water: None
Lot
- Size: 0.4 Acres
- Dimensions: 147 x 149 x 153 x 90
- Features: Back Yard
Details
- Additional structures: None
- Parcel number: 19016100150
- Other equipment: Home Theater
- Horse amenities: None
Construction
Type & style
- Home type: SingleFamily
- Architectural style: Traditional
- Property subtype: Single Family Residence, Residential
Materials
- Brick Front, Cement Siding
- Foundation: Concrete Perimeter
- Roof: Composition
Condition
- Resale
- New construction: No
- Year built: 1999
Utilities & green energy
- Electric: 110 Volts
- Sewer: Public Sewer
- Water: Public
- Utilities for property: Cable Available, Natural Gas Available, Sewer Available, Underground Utilities
Green energy
- Energy efficient items: None
- Energy generation: None
Community & HOA
Community
- Features: Clubhouse, Community Dock, Curbs, Homeowners Assoc, Playground, Pool, Street Lights, Tennis Court(s), Near Schools, Near Shopping
- Security: Security System Leased
- Subdivision: Broadlands
HOA
- Has HOA: Yes
- HOA fee: $700 annually
Location
- Region: Powder Springs
Financial & listing details
- Price per square foot: $134/sqft
- Tax assessed value: $770,140
- Annual tax amount: $2,142
- Date on market: 6/20/2025
- Cumulative days on market: 9 days
- Road surface type: Asphalt
Price history
| Date | Event | Price |
|---|---|---|
| 7/30/2025 | Sold | $759,000-1.4%$134/sqft |
Source:  FMLS GA #7598421 Report a problem FMLS GA #7598421 Report a problem | ||
| 7/10/2025 | Pending sale | $769,900$136/sqft |
Source: FMLS GA #7598421 Report a problem | ||
| 6/20/2025 | Listed for sale | $769,900+118.7%$136/sqft |
Source:  GAMLS #10548317 Report a problem GAMLS #10548317 Report a problem | ||
| 11/1/2002 | Sold | $352,000+12.5%$62/sqft |
Source: Public Record Report a problem | ||
| 9/30/1999 | Sold | $313,000$55/sqft |
Source: Public Record Report a problem | ||
Public tax history
| Year | Property taxes | Tax assessment |
|---|---|---|
| 2024 | $2,142 +16.9% | $308,056 +12.6% |
| 2023 | $1,833 +3.3% | $273,676 +47.8% |
| 2022 | $1,774 | $185,116 |
| 2021 | $1,774 +2.3% | $185,116 +7.8% |
| 2020 | $1,734 | $171,668 |
| 2019 | $1,734 +1.7% | $171,668 +6% |
| 2018 | $1,705 | $162,024 |
| 2017 | $1,705 +24.9% | $162,024 +11.4% |
| 2016 | $1,365 -6.7% | $145,388 |
| 2015 | $1,464 -2.3% | $145,388 |
| 2014 | $1,498 +15.9% | $145,388 +17.6% |
| 2013 | $1,292 -2.2% | $123,668 |
| 2012 | $1,321 -21.1% | $123,668 -19.8% |
| 2011 | $1,675 +15.4% | $154,292 |
| 2010 | $1,451 -64.3% | $154,292 |
| 2009 | $4,066 +235.4% | $154,292 +11.9% |
| 2006 | $1,213 -1.2% | $137,896 |
| 2005 | $1,228 | $137,896 |
| 2004 | $1,228 | $137,896 |
| 2003 | $1,228 -65.1% | $137,896 |
| 2002 | $3,519 +8.7% | $137,896 +13.5% |
| 2001 | $3,236 -9.8% | $121,496 -1.3% |
| 2000 | $3,587 | $123,096 |
Find assessor info on the county website
Neighborhood: 30127
Nearby homes
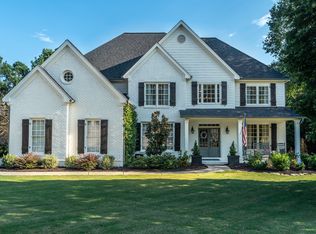
- $808,7006 bd6 ba5.5k sqft4651 Glory Maple Trce, Powder Springs, GA 30127Off Market
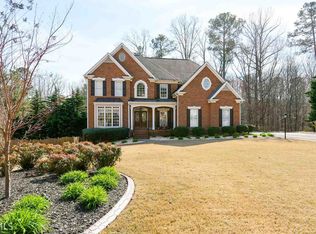
- $702,9004 bd5 ba4.9k sqft4655 Glory Maple Trce, Powder Springs, GA 30127Off Market
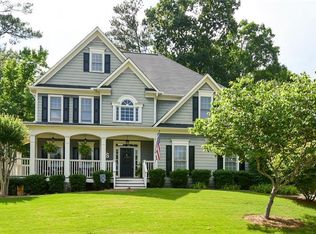
- $563,0005 bd4 ba3.3k sqft1202 Cotton Gin Dr, Powder Springs, GA 30127Off Market
- $732,4005 bd5 ba4k sqft4649 Glory Maple Trce, Powder Springs, GA 30127Off Market
- $676,1005 bd5 ba4.9k sqft4652 Glory Maple Trce, Powder Springs, GA 30127Off Market
- $701,6005 bd4 ba3.6k sqft4659 Glory Maple Trce, Powder Springs, GA 30127Off Market
- $657,4004 bd3 ba3.3k sqft4656 Glory Maple Trce, Powder Springs, GA 30127Off Market
- $808,8006 bd6 ba5.4k sqft4648 Glory Maple Trce, Powder Springs, GA 30127Off Market
Nearby schools
GreatSchools rating
- 8/10Kemp Elementary SchoolGrades: PK-5Distance: 0.8 mi
- 8/10Lovinggood Middle SchoolGrades: 6-8Distance: 1.4 mi
- 9/10Hillgrove High SchoolGrades: 9-12Distance: 1.2 mi
Schools provided by the listing agent
- Elementary: Kemp - Cobb
- Middle: Lovinggood
- High: Hillgrove
Source: FMLS GA. This data may not be complete. We recommend contacting the local school district to confirm school assignments for this home.
Get a cash offer in 3 minutes
Find out how much your home could sell for in as little as 3 minutes with a no-obligation cash offer.
Estimated market value
$749,000
Get a cash offer in 3 minutes
Find out how much your home could sell for in as little as 3 minutes with a no-obligation cash offer.
Estimated market value
$749,000
- Georgia
- Cobb County
- Powder Springs
- 30127
- 4653 Glory Maple Trce
