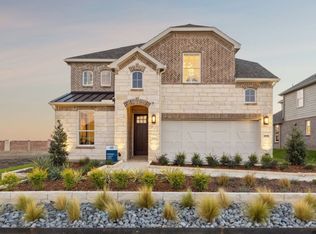
Stunning Hamilton Plan in Celina: Pinnacle at Legacy Hills! Discover your dream home at Pinnacle at Legacy Hills in Celina! This exquisite Riverdale Plan- offers 4 bedrooms, 3.5 bathrooms, and 3004 square feet of luxurious living space. Available November 2026! This home is designed to impress with its open-concept layout. The owner’s suite features a walk-in closet and a charming large window. Enjoy the convenience of a game room and a sunbathed gathering room that’s perfect for entertaining. Ideal for hosting guests or simply enjoying your own personal retreat, this home has everything you need for modern, comfortable living. Don’t miss this opportunity to make it yours!
Pending
Price cut: $4.1K (10/13)
$484,990
4653 Hamlet St, Celina, TX 75009
4beds
3,004sqft
Single Family Residence
Built in 2026
4,617 Square Feet Lot
$472,700 Zestimate®
$161/sqft
$75/mo HOA
What's special
Game roomOpen-concept layoutCharming large window
- 90 days
- 145
- 10
Zillow last checked:
Listing updated:
Listed by:
Bill Roberds 0237220 972-694-0856,
William Roberds 972-694-0856
Source: NTREIS,MLS#: 21351512
Facts & features
Interior
Bedrooms & bathrooms
- Bedrooms: 4
- Bathrooms: 4
- Full bathrooms: 3
- 1/2 bathrooms: 1
Primary bedroom
- Features: Dual Sinks, Linen Closet, Walk-In Closet(s)
- Level: First
- Dimensions: 15 x 13
Bedroom
- Level: Second
- Dimensions: 11 x 13
Bedroom
- Level: Second
- Dimensions: 13 x 12
Bedroom
- Features: Walk-In Closet(s)
- Level: Second
- Dimensions: 12 x 12
Breakfast room nook
- Level: First
- Dimensions: 16 x 14
Living room
- Level: First
- Dimensions: 16 x 15
Loft
- Level: Second
- Dimensions: 15 x 14
Media room
- Level: Second
- Dimensions: 15 x 12
Office
- Level: First
- Dimensions: 10 x 13
Heating
- Central, Natural Gas
Cooling
- Central Air, Gas
Appliances
- Included: Dishwasher, Gas Cooktop, Gas Oven, Microwave
Features
- Decorative/Designer Lighting Fixtures, High Speed Internet, Smart Home, Cable TV
- Flooring: Carpet, Ceramic Tile, Luxury Vinyl Plank
- Has basement: No
- Has fireplace: No
Interior area
- Total interior livable area: 3,004 sqft
Video & virtual tour
Property
Parking
- Total spaces: 2
- Parking features: Covered, Door-Single
- Attached garage spaces: 2
Features
- Levels: Two
- Stories: 2
- Pool features: None
Lot
- Size: 4,617 Square Feet
Details
- Parcel number: 2943076
Construction
Type & style
- Home type: SingleFamily
- Architectural style: Detached
- Property subtype: Single Family Residence
Materials
- Brick
- Foundation: Slab
- Roof: Composition
Condition
- Under Construction
- New construction: Yes
- Year built: 2026
Utilities & green energy
- Utilities for property: Municipal Utilities, Sewer Available, Water Available, Cable Available
Green energy
- Energy efficient items: HVAC, Thermostat, Windows
Community & HOA
Community
- Security: Security System, Carbon Monoxide Detector(s)
- Subdivision: Pinnacle At Legacy Hills
HOA
- Has HOA: Yes
- Services included: All Facilities, Association Management
- HOA fee: $450 semi-annually
- HOA name: Associa Principal Management Group Of North Texas
- HOA phone: 214-368-4030
Location
- Region: Celina
Financial & listing details
- Price per square foot: $161/sqft
- Date on market: 8/5/2026
- Cumulative days on market: 90 days
Estimated market value
$472,700
$449,000 - $496,000
$3,371/mo
Price history
| Date | Event | Price |
|---|---|---|
| 10/20/2026 | Pending sale | $484,990$161/sqft |
Source: NTREIS #21351512 Report a problem | ||
| 10/13/2026 | Price change | $484,990-0.8%$161/sqft |
Source: NTREIS #21351512 Report a problem | ||
| 10/4/2026 | Price change | $489,0800%$163/sqft |
Source:  Pulte Report a problem | ||
| 9/30/2026 | Price change | $489,120-1.8%$163/sqft |
Source: NTREIS #21351512 Report a problem | ||
| 8/25/2026 | Price change | $498,120-2%$166/sqft |
Source: NTREIS #21351512 Report a problem | ||
| 8/8/2026 | Price change | $508,120+10%$169/sqft |
Source: Pulte Report a problem | ||
| 8/6/2026 | Price change | $461,990-9.1%$154/sqft |
Source: Pulte Report a problem | ||
| 8/5/2026 | Listed for sale | $508,120$169/sqft |
Source: NTREIS #21351512 Report a problem | ||
Public tax history
Tax history is unavailable.
Monthly payment
Est. payment
Payment breakdown
Explore the cost of this home by adjusting the details. Changes won't be saved.Climate risks
Neighborhood: 75009
Nearby schools
Schools provided by the listing agent
- Elementary: Bobby Ray-Afton Martin
- Middle: Jerry & Linda Moore
- High: Celina
- District: Celina ISD
Source: NTREIS. This data may not be complete. We recommend contacting the local school district to confirm school assignments for this home.
Similar homes
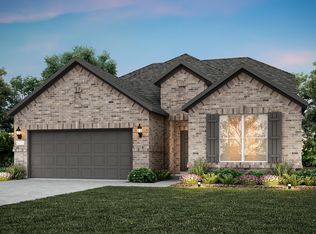
- $447,5404 bd3 ba2.8k sqft1437 Corleone Ln, Celina, TX 75009New Construction
 NTREIS
- $459,9904 bd3 ba3.3k sqft4708 Ripley Ct, Celina, TX 75009New Construction
 NTREIS
- $454,9904 bd4 ba2.7k sqft4728 Ripley Ct, Celina, TX 75009New Construction
 NTREIS
- from $445,9904 bd3 ba2.7k sqftRiverdale Plan, Pinnacle at Legacy Hills, Celina, TX 75009New Construction
 Pulte
