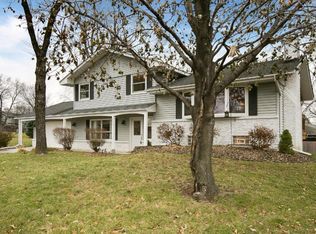
Picture perfect 2 story colonial, situated nicely on a beautiful, quiet cul-de-sac lot in desirable Heritage Hills of West Bloom! All the work is done, just move in & enjoy. Meticulously maintained by current owners of 38 yrs! You're welcomed by a large foyer open staircase & classic stone floor. Main level has nice room sizes with a sunny/spacious feel. Good sized living room includes bay window plus a gas fireplace with detailed mantel. The formal dining room also has a bay window & easily seats 8-10 guests. Recently renovated kitchen includes all white cabinets with soft close doors, quartz CTs, custom lighting, SS appliances, added buffet for great storage & plank flooring. Adjacent to the kitchen is a cozy informal dining area with sun inspiring garden window. Next, you'll find a sizable main level office/flex room that could be used as a fam rm, play rm, or even a main floor BR. A convenient 1/2 bath completes the main level. Step out the back door & you're greeted by a park-like yard with huge stone patio, gorgeous flowers/plantings/landscaping & garden shed. Upper level has hard to find 5 BR's on 1 level including owners suite with private, renovated 3/4 bath, double closet plus french doors leading to front balcony. The 2nd front BR also has a french door to balcony. Main hall bath with detailed tile work & vanity. Note, all new carpet on upper level! Lower level fam rm with tons of space & 2nd fireplace leads to a full 2nd kitchen/bar area with game/dining area. Perfect for entertaining, overnight guests or extended family. 3/4 bath, clean/open laundry room and storage finish off the lower level. Short walk to Olson elem & middle schools, Jefferson High & many parks/paths. 5 mins to shopping, restaurants, highways & more. Very nice...come check it out!
Closed
$520,000
4653 Heritage Hills Cir, Bloomington, MN 55437
5beds
3,066sqft
Single Family Residence
Built in 1967
0.26 Acres Lot
$533,400 Zestimate®
$170/sqft
$3,600 Estimated rent
Home value
$533,400
$491,000 - $581,000
$3,600/mo
Zestimate® history
Owner options
List your home for rent
$3,600/mo
Rent Zestimate®
Find your next renter with Zillow Rental Manager. Plus, with online applications, you can quickly screen prospective tenants – for free.
$3,600/mo
Rent Zestimate®
Refinance and save
$3,369/mo
Est. payment
Refinancing to a lower rate could help reduce your monthly payments and save thousands over the life of the loan.
$3,369/mo
Est. payment
Explore your selling options
Work with a Zillow partner agent
Leverage their expertise and Zillow's premium Showcase listings to get your home seen by more buyers.
Get startedList with your own agent
Get your home in front of millions of buyers by listing it on Zillow.
Learn how to do itSell it yourself
Take full control of how buyers see your home on Zillow by listing For Sale by Owner (FSBO).
List your homeWhat's special
Zillow last checked:
Listing updated:
Listed by:
Aaron W Ritchie 612-418-7080,
Coldwell Banker Realty - Southwest Regional
Bought with:
Brian J Wiczek
eXp Realty
Source: NorthstarMLS as distributed by MLS GRID,MLS#: 6782688
Facts & features
Interior
Bedrooms & bathrooms
- Bedrooms: 5
- Bathrooms: 4
- Full bathrooms: 1
- 3/4 bathrooms: 2
- 1/2 bathrooms: 1
Bedroom
- Level: Upper
- Area: 121 Square Feet
- Dimensions: 11x11
Bedroom 2
- Level: Upper
- Area: 99 Square Feet
- Dimensions: 11x09
Bedroom 3
- Level: Upper
- Area: 165 Square Feet
- Dimensions: 15x11
Bedroom 4
- Level: Upper
- Area: 165 Square Feet
- Dimensions: 15x11
Bedroom 5
- Level: Upper
- Area: 110 Square Feet
- Dimensions: 11x10
Dining room
- Level: Main
- Area: 120 Square Feet
- Dimensions: 12x10
Family room
- Level: Basement
- Area: 338 Square Feet
- Dimensions: 26x13
Kitchen
- Level: Main
- Area: 176 Square Feet
- Dimensions: 16x11
Kitchen 2nd
- Level: Basement
- Area: 160 Square Feet
- Dimensions: 16x10
Laundry
- Level: Basement
- Area: 153 Square Feet
- Dimensions: 17x09
Living room
- Level: Main
- Area: 315 Square Feet
- Dimensions: 21x15
Office
- Level: Main
- Area: 140 Square Feet
- Dimensions: 14x10
Patio
- Level: Main
- Area: 300 Square Feet
- Dimensions: 25x12
Porch
- Level: Upper
- Area: 120 Square Feet
- Dimensions: 30x04
Heating
- Forced Air
Cooling
- Central Air
Appliances
- Included: Cooktop, Dishwasher, Disposal, Dryer, Exhaust Fan, Gas Water Heater, Microwave, Range, Refrigerator, Stainless Steel Appliance(s), Washer
- Laundry: Lower Level, Laundry Room
Features
- Basement: Block,Finished
- Number of fireplaces: 2
- Fireplace features: Family Room, Gas, Living Room, Wood Burning
Interior area
- Total structure area: 3,066
- Total interior livable area: 3,066 sqft
- Finished area above ground: 2,091
- Finished area below ground: 975
Property
Parking
- Total spaces: 2
- Parking features: Asphalt, Garage Door Opener
- Garage spaces: 2
- Has uncovered spaces: Yes
- Details: Garage Dimensions (21x21)
Accessibility
- Accessibility features: None
Features
- Levels: Two
- Stories: 2
- Patio & porch: Patio
- Pool features: None
- Fencing: Partial
Lot
- Size: 0.26 Acres
- Dimensions: 48 x 126 x 147 x 126
Details
- Additional structures: Storage Shed
- Foundation area: 1083
- Parcel number: 1902724130010
- Zoning description: Residential-Multi-Family
Construction
Type & style
- Home type: SingleFamily
- Property subtype: Single Family Residence
Condition
- New construction: No
- Year built: 1967
Utilities & green energy
- Gas: Natural Gas
- Sewer: City Sewer/Connected
- Water: City Water/Connected
Community & HOA
HOA
- Has HOA: No
Location
- Region: Bloomington
Financial & listing details
- Price per square foot: $170/sqft
- Tax assessed value: $469,300
- Annual tax amount: $5,765
- Date on market: 10/16/2025
- Cumulative days on market: 38 days
Price history
| Date | Event | Price |
|---|---|---|
| 11/20/2025 | Sold | $520,000-5.5%$170/sqft |
Source:  NorthstarMLS as distributed by MLS GRID #6782688 Report a problem NorthstarMLS as distributed by MLS GRID #6782688 Report a problem | ||
| 10/31/2025 | Pending sale | $550,000$179/sqft |
Source: NorthstarMLS as distributed by MLS GRID #6782688 Report a problem | ||
| 10/30/2025 | Listing removed | $550,000$179/sqft |
Source: NorthstarMLS as distributed by MLS GRID #6782688 Report a problem | ||
| 10/16/2025 | Pending sale | $550,000$179/sqft |
Source: NorthstarMLS as distributed by MLS GRID #6782688 Report a problem | ||
| 10/8/2025 | Listing removed | $550,000$179/sqft |
Source: NorthstarMLS as distributed by MLS GRID #6782688 Report a problem | ||
| 9/13/2025 | Listed for sale | $550,000$179/sqft |
Source: NorthstarMLS as distributed by MLS GRID #6782688 Report a problem | ||
| 8/23/2025 | Listing removed | $550,000$179/sqft |
Source: NorthstarMLS as distributed by MLS GRID #6765721 Report a problem | ||
| 8/8/2025 | Listed for sale | $550,000$179/sqft |
Source: NorthstarMLS as distributed by MLS GRID #6765721 Report a problem | ||
Public tax history
| Year | Property taxes | Tax assessment |
|---|---|---|
| 2025 | $5,765 +6.7% | $469,300 +4.3% |
| 2024 | $5,405 +5% | $450,000 +0.2% |
| 2023 | $5,148 +5.8% | $449,300 +2.3% |
| 2022 | $4,868 +8.5% | $439,100 +14.8% |
| 2021 | $4,486 -6% | $382,500 +6.8% |
| 2020 | $4,771 +6.4% | $358,000 -3% |
| 2019 | $4,486 -6% | $369,200 +5.8% |
| 2018 | $4,771 +9.2% | $348,900 +8% |
| 2017 | $4,370 +1.8% | $323,000 +7% |
| 2016 | $4,291 +2.1% | $301,900 +7.2% |
| 2015 | $4,204 +3.8% | $281,600 +3.3% |
| 2014 | $4,051 -3.6% | $272,700 -3.6% |
| 2013 | $4,201 -0.9% | $282,800 -6.5% |
| 2012 | $4,239 +2.2% | $302,400 -2.1% |
| 2011 | $4,148 +7.4% | $308,900 -0.7% |
| 2010 | $3,863 -0.2% | $311,000 -6.8% |
| 2009 | $3,872 +11.9% | $333,800 +6.8% |
| 2006 | $3,461 +4.5% | $312,500 +7.5% |
| 2005 | $3,313 +9.8% | $290,600 +13.9% |
| 2004 | $3,018 +14.7% | $255,100 +12% |
| 2002 | $2,631 -37.9% | $227,800 |
| 2001 | $4,235 | -- |
Find assessor info on the county website
Neighborhood: 55437
Nearby homes
- $503,2004 bd2 ba1.8k sqft4651 Heritage Hills Cir, Bloomington, MN 55437Off Market
- $451,6003 bd2 ba1.3k sqft10420 Morris Cir, Bloomington, MN 55437Off Market
- $419,2003 bd2 ba2k sqft10524 Johnson Rd, Bloomington, MN 55437Off Market
- $483,9004 bd2 ba2k sqft4655 Heritage Hills Cir, Bloomington, MN 55437Off Market
- $480,4003 bd1 ba2k sqft10528 Johnson Rd, Bloomington, MN 55437Off Market
- $440,0004 bd3 ba3.2k sqft4657 Heritage Hills Cir, Bloomington, MN 55437Sold
- $446,7003 bd2 ba1.2k sqft10532 Johnson Rd, Bloomington, MN 55437Off Market
- $531,0004 bd2 ba2.3k sqft4649 Heritage Hills Cir, Bloomington, MN 55437Off Market
Nearby schools
GreatSchools rating
- 8/10Olson Elementary SchoolGrades: K-5Distance: 0.4 mi
- 8/10Olson Middle SchoolGrades: 6-8Distance: 0.3 mi
- 8/10Jefferson Senior High SchoolGrades: 9-12Distance: 0.5 mi
Get a cash offer in 3 minutes
Find out how much your home could sell for in as little as 3 minutes with a no-obligation cash offer.
Estimated market value
$533,400
Get a cash offer in 3 minutes
Find out how much your home could sell for in as little as 3 minutes with a no-obligation cash offer.
Estimated market value
$533,400
- Minnesota
- Hennepin County
- Bloomington
- 55437
- 4653 Heritage Hills Cir
Nearby cities
Nearby zip codes
Other Bloomington Topics
