Skip main navigation
Sold for $180,000
  • $180,000

    4653 High Point Dr APT 28, Rockford, IL 61114

    2beds
    1,381sqft
    Condominium, Townhouse
    Built in 1982
    -- sqft lot
    $183,200 Zestimate®
    $130/sqft
    $1,661 Estimated rent

    Home value

    $183,200

    $161,000 - $207,000

    $1,661/mo

    Zestimate® history
    Loading
    Loading...

    Owner options

    List your home for rent

    $1,661/mo

    Rent Zestimate®

    Find your next renter with Zillow Rental Manager. Plus, with online applications, you can quickly screen prospective tenants – for free.

    Learn more

    $1,661/mo

    Rent Zestimate®

    Refinance and save

    $1,622/mo

    Est. payment

    Refinancing to a lower rate could help reduce your monthly payments and save thousands over the life of the loan.

    See today's rates

    $1,622/mo

    Est. payment

    Explore your selling options

    Work with a Zillow partner agent

    Leverage their expertise and Zillow's premium Showcase listings to get your home seen by more buyers.

    Get started

    List with your own agent

    Get your home in front of millions of buyers by listing it on Zillow.

    Learn how to do it

    Sell it yourself

    Take full control of how buyers see your home on Zillow by listing For Sale by Owner (FSBO).

    List your home

    What's special

    Cozy corner wood-burning fireplaceTwo carpeted bedroomsOpening windowsOpen staircaseVaulted ceilingGranite countertopsBlack appliances
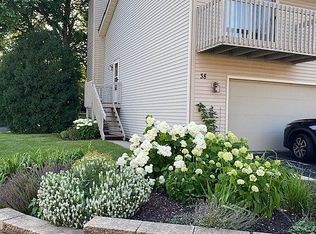
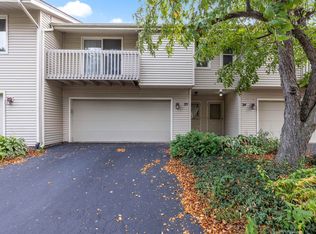
    Located in a desirable northeast neighborhood near Rockford Lutheran School and Alpine Meadows Playground, this charming townhouse condo offers comfortable living with a partially exposed lower level. The spacious living room features a vaulted ceiling and a cozy corner wood-burning fireplace, flowing into the dining area. The kitchen feels bright and open with a high ceiling, partial wall, granite countertops, and black appliances. An open staircase leads to the upper level with two carpeted bedrooms and a full bath. The primary bedroom includes a walk-in closet and sliding doors to a private covered balcony. The dining area sliders open to a second deck with a privacy fence—an inviting spot to unwind. The partially exposed lower level offers a large recreation room with wood-laminate flooring, opening windows, and a half bath. Additional updates include a water heater (2014), furnace about 3 years old, new garage spring installed January 2025, and radon mitigation already completed. Enjoy easy living with exterior maintenance handled for you.

    Zillow last checked:

    Listing updated:

    Listed by:

    Toni Vander Heyden 815-315-1110,

    Keller Williams Realty Signature

    Bought with:

    Bradley Martin, 475163293

    Dickerson & Nieman

    Source: NorthWest Illinois Alliance of REALTORS®,MLS#: 202601302MLS Logo

    Facts & features

    Interior

    Bedrooms & bathrooms
    • Bedrooms: 2
    • Bathrooms: 2
    • Full bathrooms: 1
    • 1/2 bathrooms: 1
    Primary bedroom
    • Level: Upper
    • Area: 165.6
    • Dimensions: 13.8 x 12
    Bedroom 2
    • Level: Upper
    • Area: 134.31
    • Dimensions: 12.1 x 11.1
    Dining room
    • Level: Main
    • Area: 97.2
    • Dimensions: 10.8 x 9
    Kitchen
    • Level: Main
    • Area: 78.96
    • Dimensions: 9.4 x 8.4
    Living room
    • Level: Main
    • Area: 321.36
    • Dimensions: 20.6 x 15.6
    Heating
    • Forced Air, Natural Gas
    Cooling
    • Central Air
    Appliances
    • Included: Dishwasher, Dryer, Microwave, Refrigerator, Stove/Cooktop, Washer, Water Softener, Gas Water Heater
    Features
    • Great Room, L.L. Finished Space, Ceiling-Vaults/Cathedral, Granite Counters, Walk-In Closet(s)
    • Basement: Full,Sump Pump,Partial Exposure
    • Number of fireplaces: 1
    • Fireplace features: Wood Burning
    Interior area
    • Total structure area: 1,381
    • Total interior livable area: 1,381 sqft
    • Finished area above ground: 1,046
    • Finished area below ground: 335

    Property

    Parking
    • Total spaces: 2
    • Parking features: Attached
    • Garage spaces: 2
    Features
    • Patio & porch: Deck
    Lot
    • Features: Partial Exposure
    Details
    • Parcel number: 1208203028

    Construction

    Type & style
    • Home type: Townhouse
    • Property subtype: Condominium, Townhouse
    Materials
    • Siding, Vinyl
    • Roof: Shingle
    Condition
    • Year built: 1982

    Utilities & green energy

    • Electric: Circuit Breakers
    • Sewer: City/Community
    • Water: City/Community

    Community & HOA

    Community
    • Subdivision: IL
    HOA
    • Has HOA: Yes
    • Services included: Water, Sewer, Maintenance Grounds, Snow Removal, Other
    • HOA fee: $240 monthly
    Location
    • Region: Rockford

    Financial & listing details

    • Price per square foot: $130/sqft
    • Tax assessed value: $123,291
    • Annual tax amount: $3,326
    • Date on market: 3/11/2026
    • Cumulative days on market: 13 days
    • Ownership: Fee Simple

    Price history

    DateEventPrice
    5/1/2026Sold$180,000+0.1%$130/sqft
    Source: NorthWest Illinois Alliance of REALTORS® #202601302 Report a problem
    3/25/2026Pending sale$179,900$130/sqft
    Source: NorthWest Illinois Alliance of REALTORS® #202601302 Report a problem
    3/11/2026Listed for sale$179,900+68.9%$130/sqft
    Source: NorthWest Illinois Alliance of REALTORS® #202601302 Report a problem
    12/18/2023Listing removed--
    Source: NorthWest Illinois Alliance of REALTORS® #202107309 Report a problem
    12/22/2021Sold$106,500-4.9%$77/sqft
    Source: Public Record Report a problem
    11/10/2021Pending sale$112,000$81/sqft
    Source: NorthWest Illinois Alliance of REALTORS® #202107309 Report a problem
    11/4/2021Listed for sale$112,000+38.3%$81/sqft
    Source: NorthWest Illinois Alliance of REALTORS® #202107309 Report a problem
    4/25/2017Sold$81,000-1.2%$59/sqft
    Source: Public Record Report a problem
    3/1/2017Price change$82,000-1.2%$59/sqft
    Source: Gambino Realtors #201700343 Report a problem
    1/25/2017Listed for sale$83,000-19%$60/sqft
    Source: Gambino Realtors #201700343 Report a problem
    5/22/2006Sold$102,500+13.9%$74/sqft
    Source: Public Record Report a problem
    8/4/2004Sold$90,000+5.3%$65/sqft
    Source: Public Record Report a problem
    6/8/2000Sold$85,500$62/sqft
    Source: Public Record Report a problem

    Public tax history

    YearProperty taxesTax assessment
    2024$3,326 +5.9%$41,097 +13.4%
    2023$3,140 +4.1%$36,238 +11.9%
    2022$3,015 $32,390 +9.1%
    2021-- $29,699 +5.8%
    2020$2,839 +2.1%$28,077 +4.9%
    2019$2,781 +1.4%$26,761 +6.1%
    2018$2,742 +1.9%$25,216 +4.5%
    2017$2,690 $24,132 +1.9%
    2016$2,690 +0.7%$23,680
    2015$2,671 -1.2%$23,680 +0.6%
    2014$2,704 -14.8%$23,533 -32.9%
    2009$3,174 $35,051 +3.9%
    2007-- $33,744 +6.4%
    2006-- $31,703 -0.1%
    2005-- $31,744 +5.5%
    2004-- $30,083 +6.7%
    2003-- $28,199 +3.3%
    2001-- $27,288 -0.5%
    2000-- $27,435 -1.8%
    1999-- $27,927
    Find assessor info on the county website

    Neighborhood: 61114

    Nearby schools

    GreatSchools rating
    Schools provided by the listing agent
    • Elementary: Clifford P Carlson Elementary
    • Middle: Eisenhower Middle
    • High: Guilford High
    • District: Rockford 205

    Source: NorthWest Illinois Alliance of REALTORS®. This data may not be complete. We recommend contacting the local school district to confirm school assignments for this home.

    Get a cash offer in 3 minutes
    Find out how much your home could sell for in as little as 3 minutes with a no-obligation cash offer.
    Estimated market value
    $183,200
    Get a cash offer in 3 minutes
    Find out how much your home could sell for in as little as 3 minutes with a no-obligation cash offer.
    Estimated market value
    $183,200